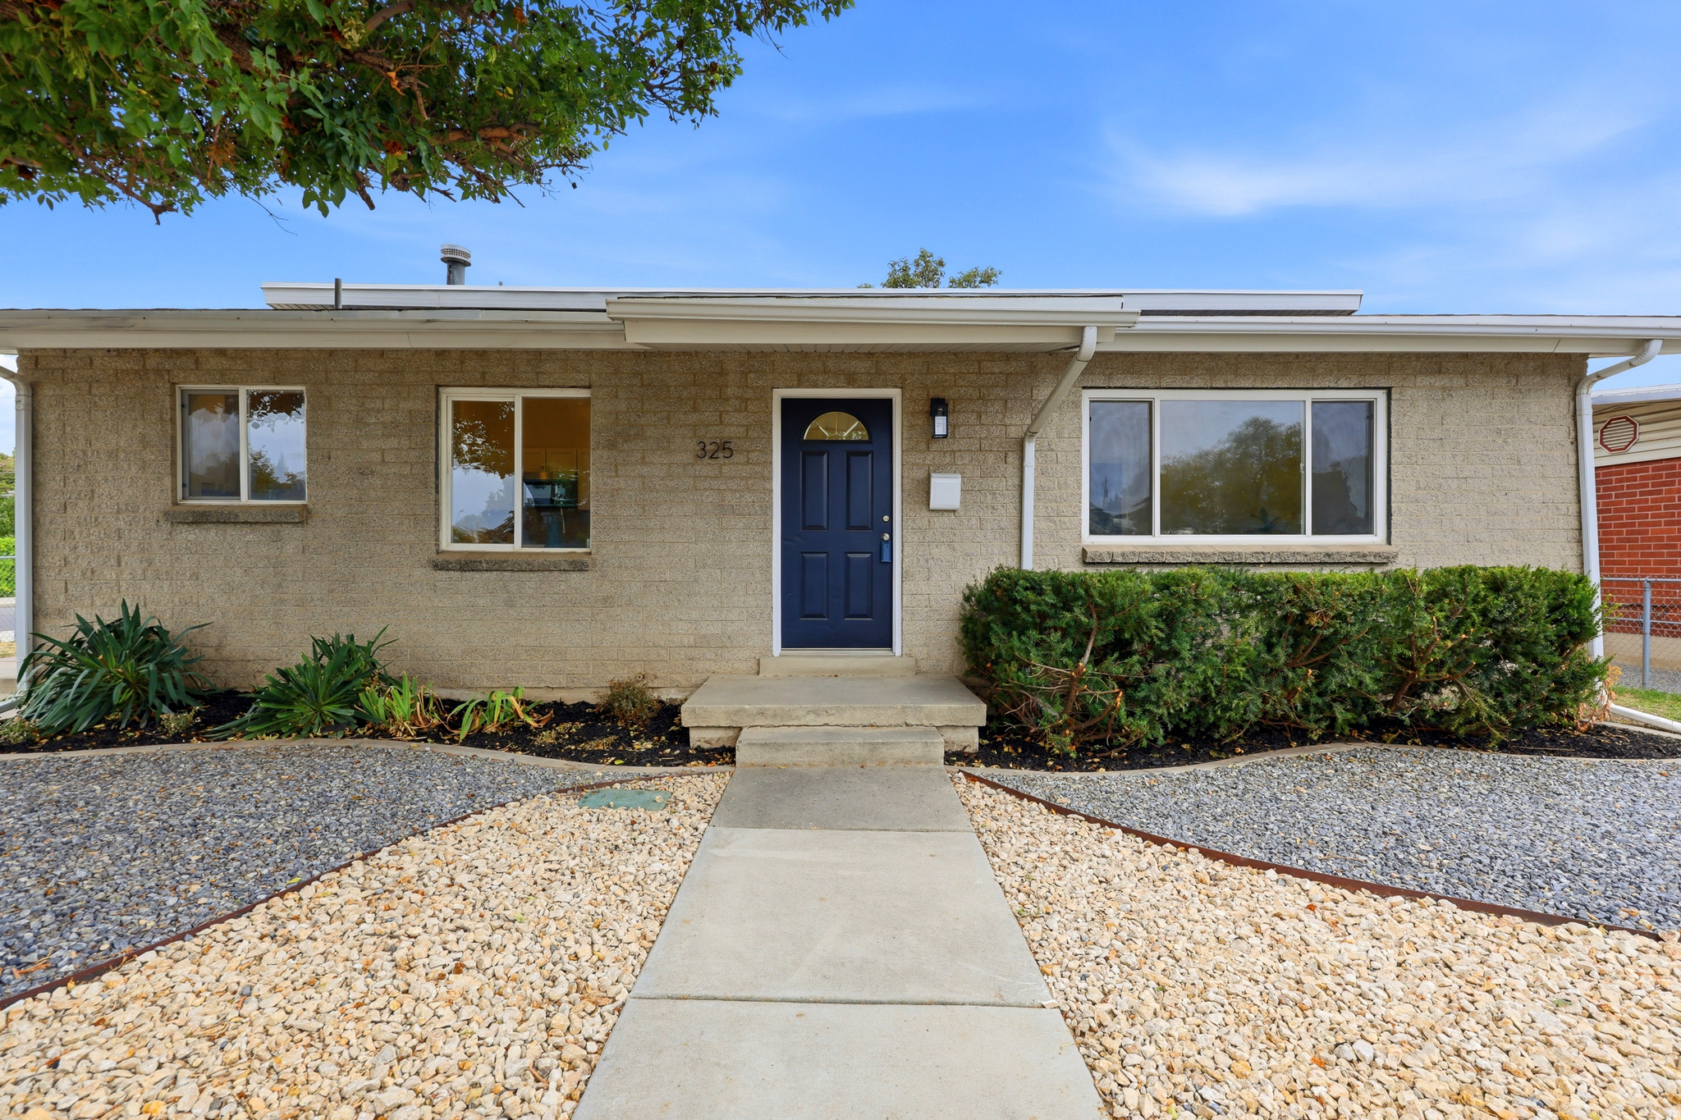
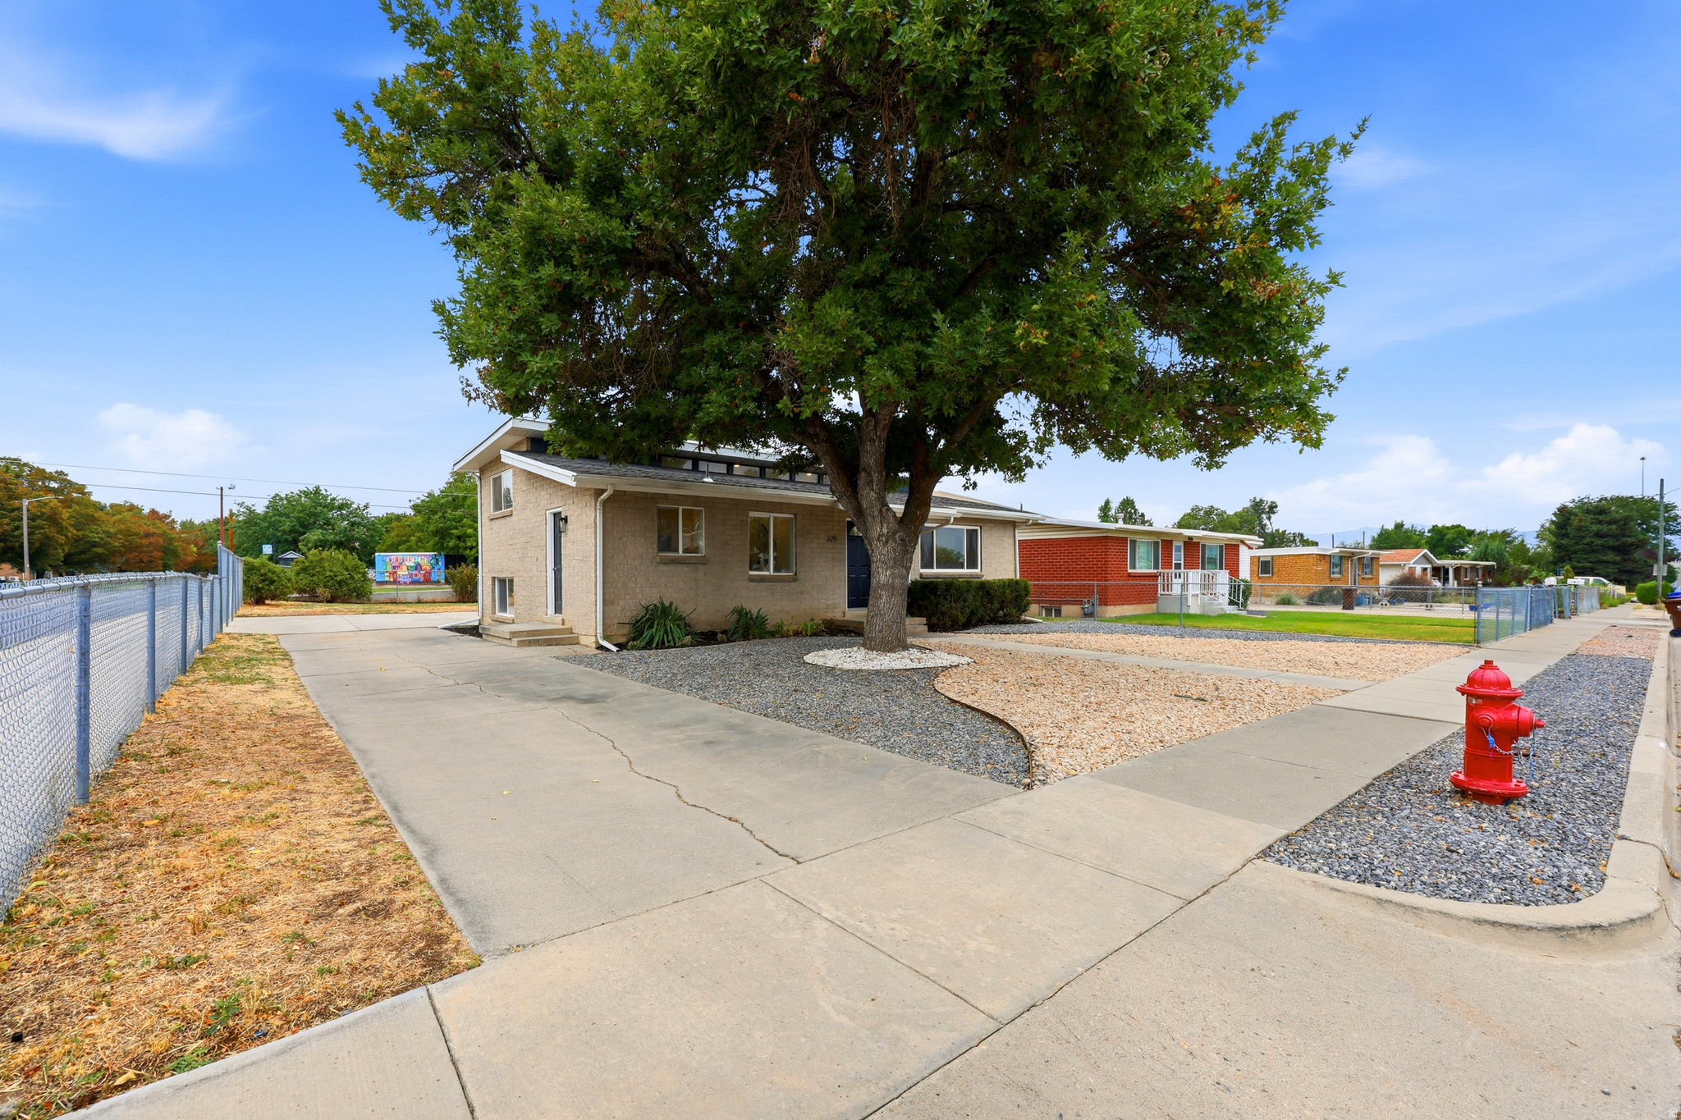
Single-story tan brick house with a blue front door, gravel yard, and concrete walkway.
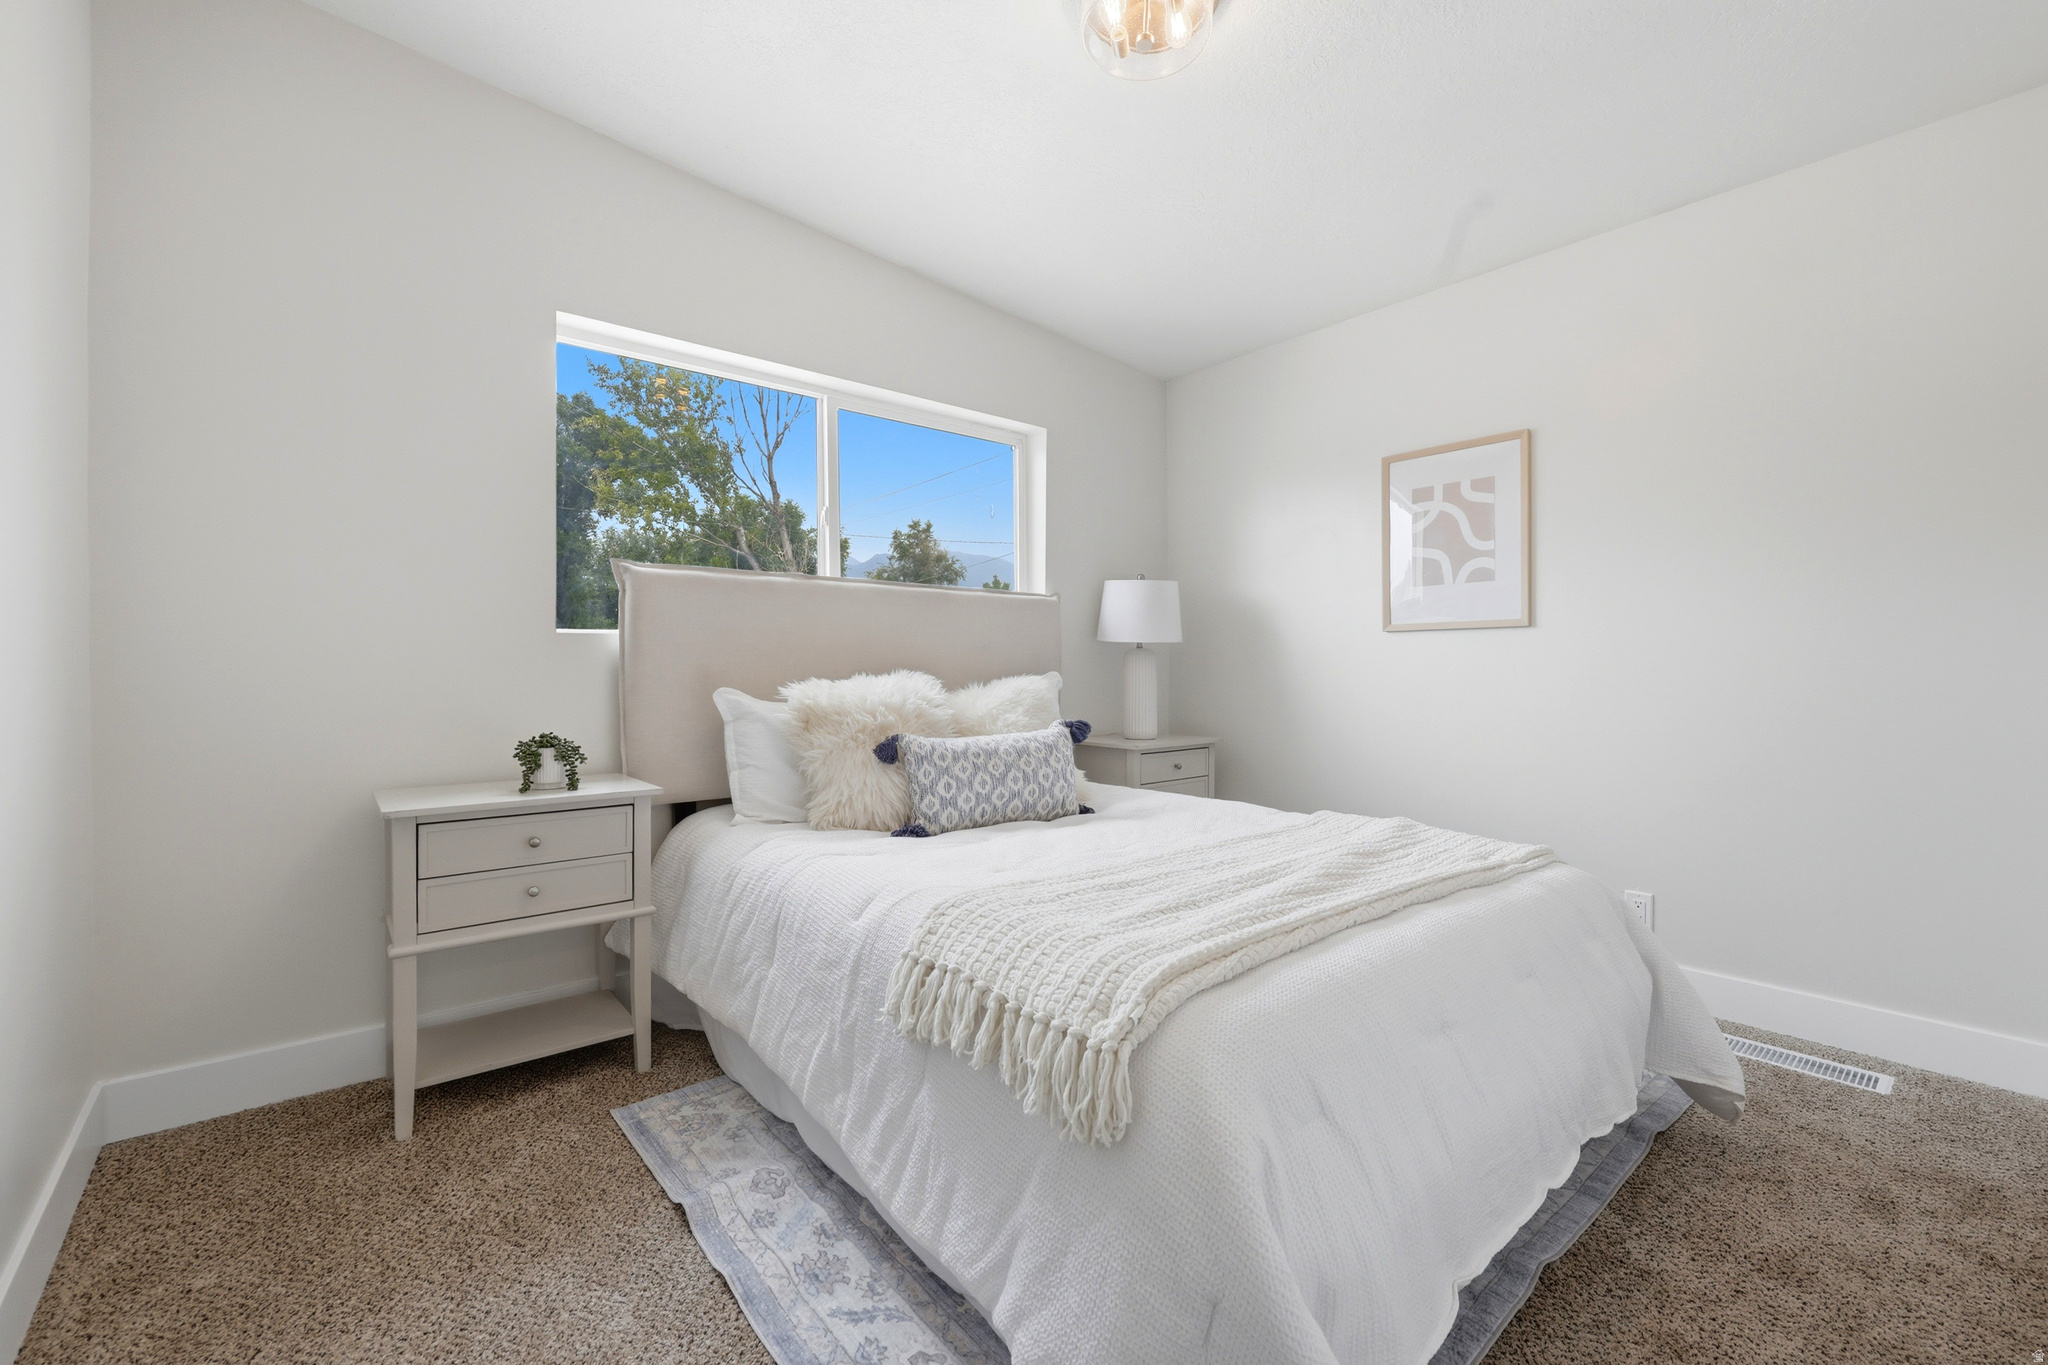
Staged bedroom with a white quilted bed, upholstered headboard, and wide window.
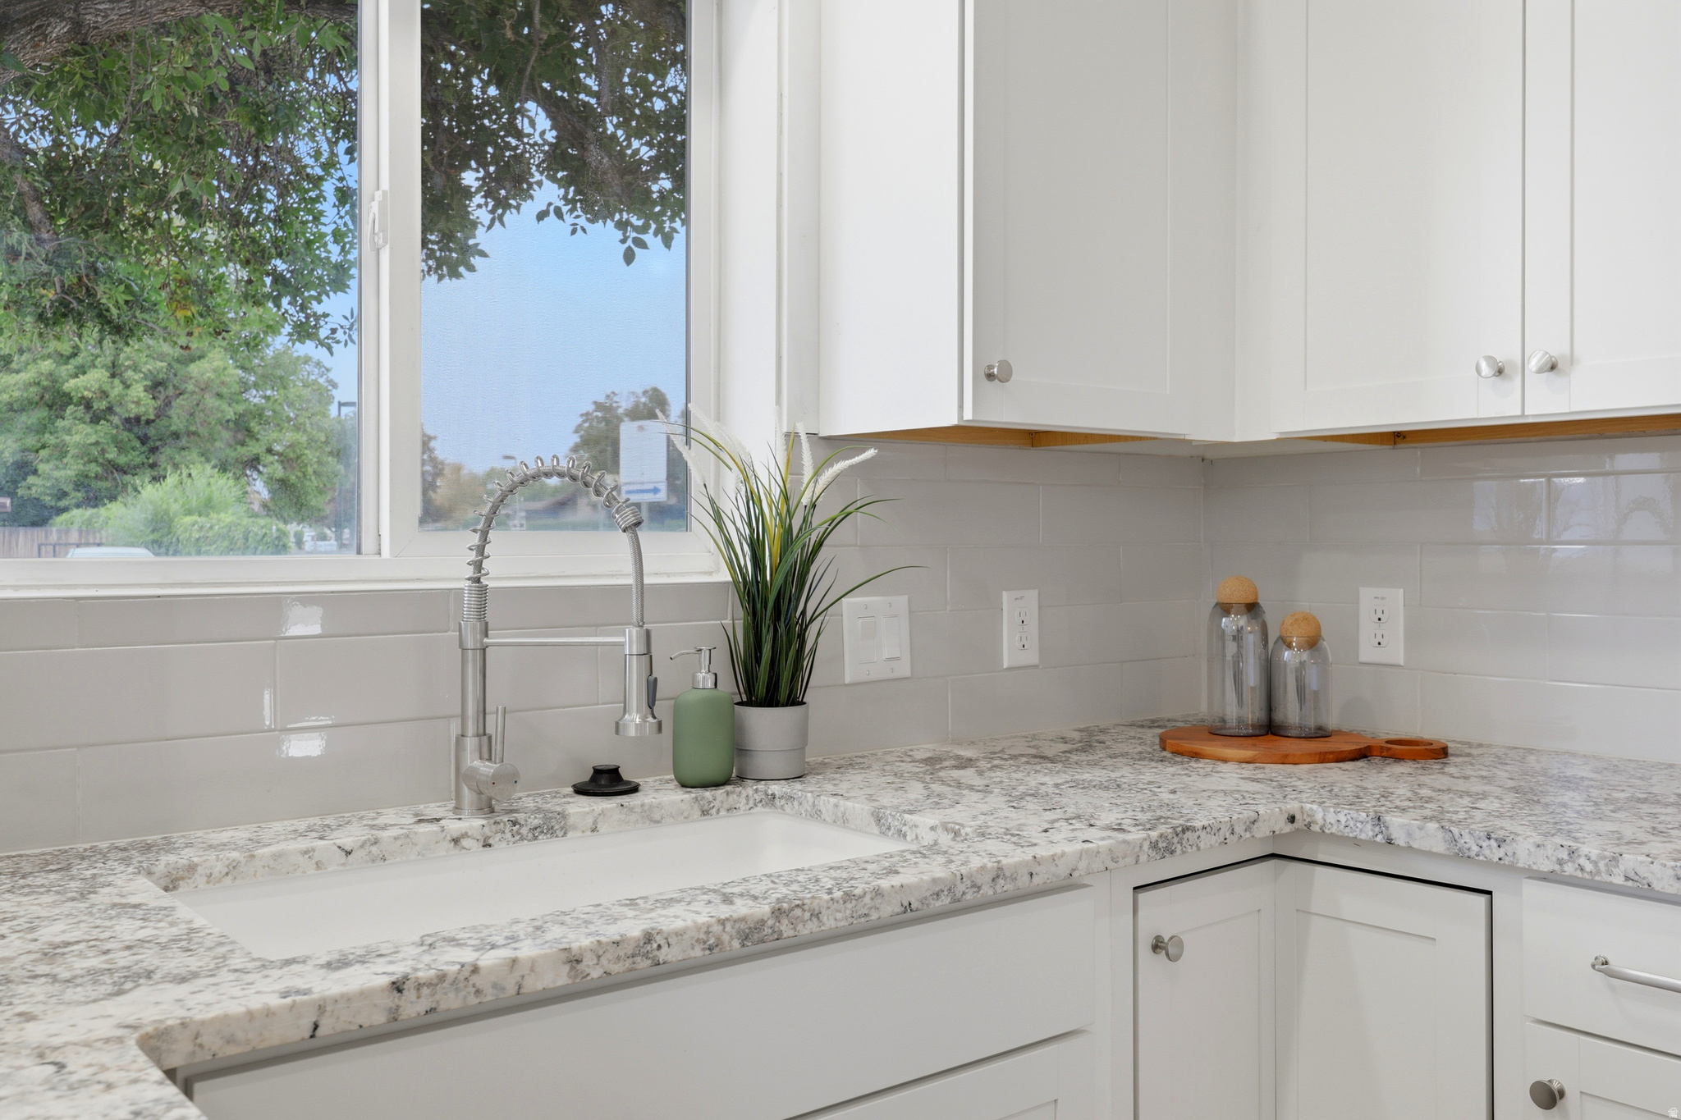
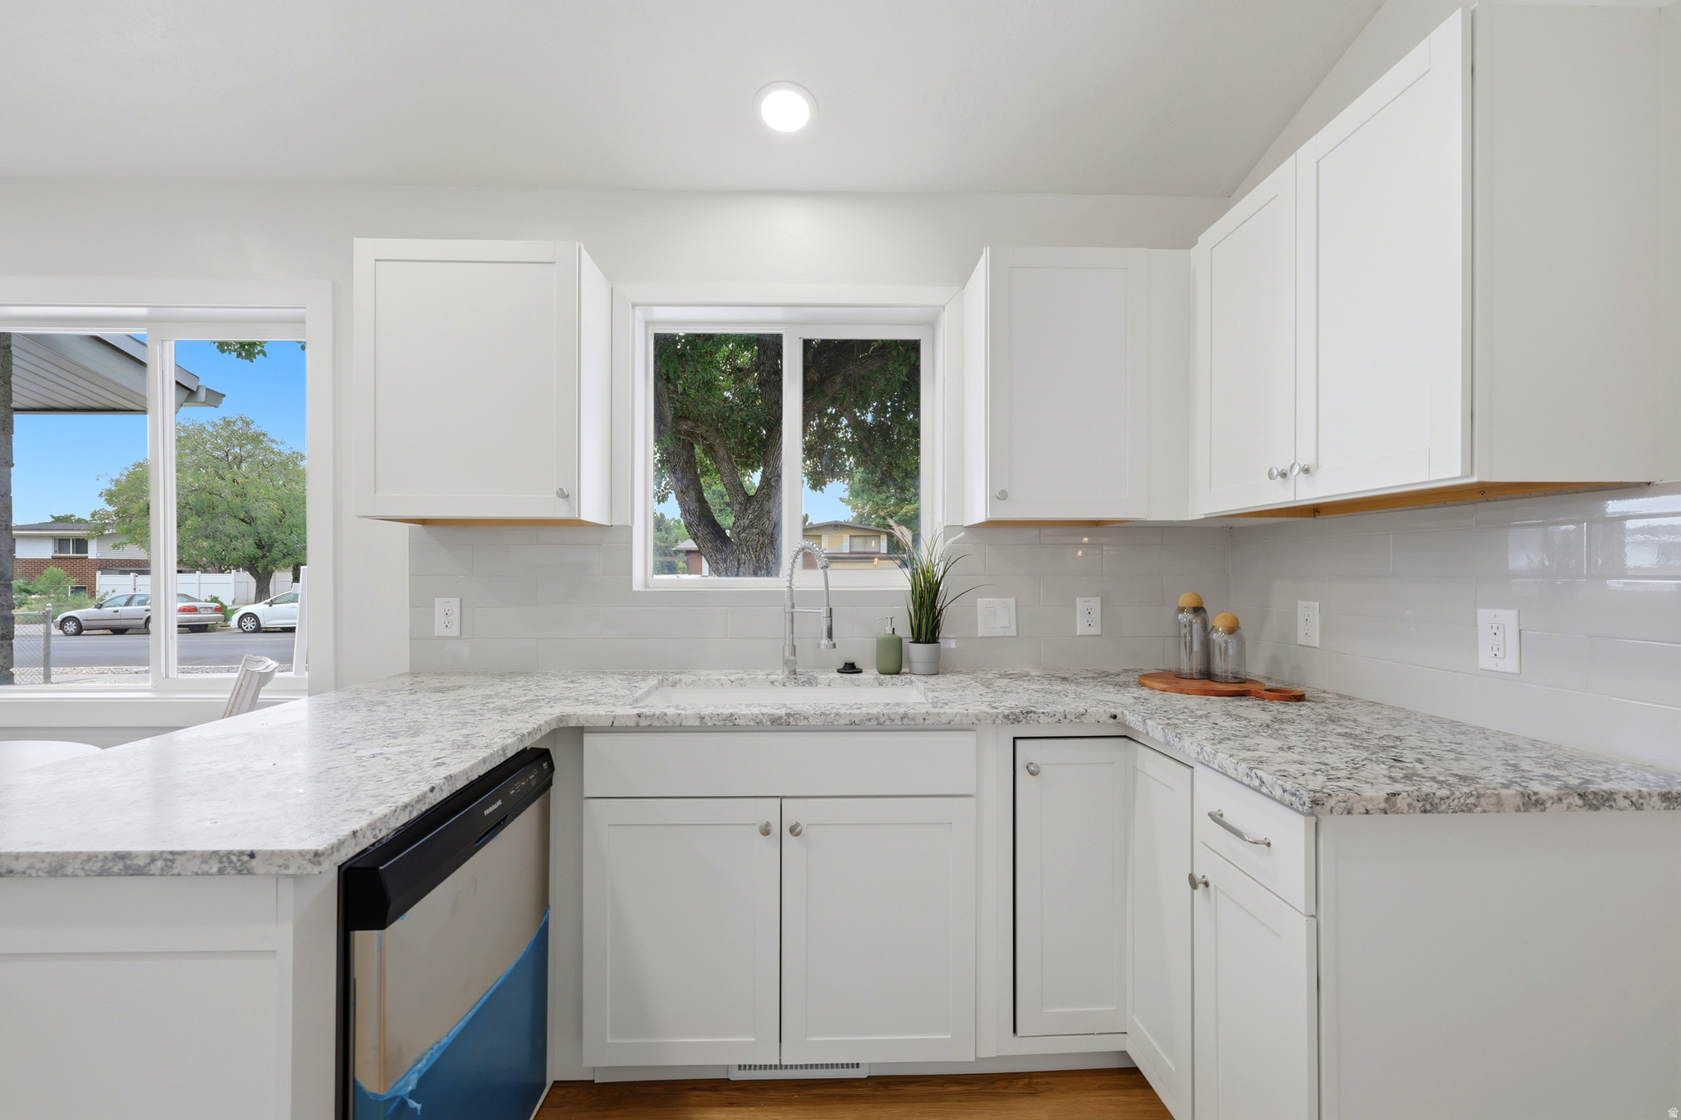
Kitchen sink beneath a large window, with white cabinetry, glossy tile, and marbled stone countertops.
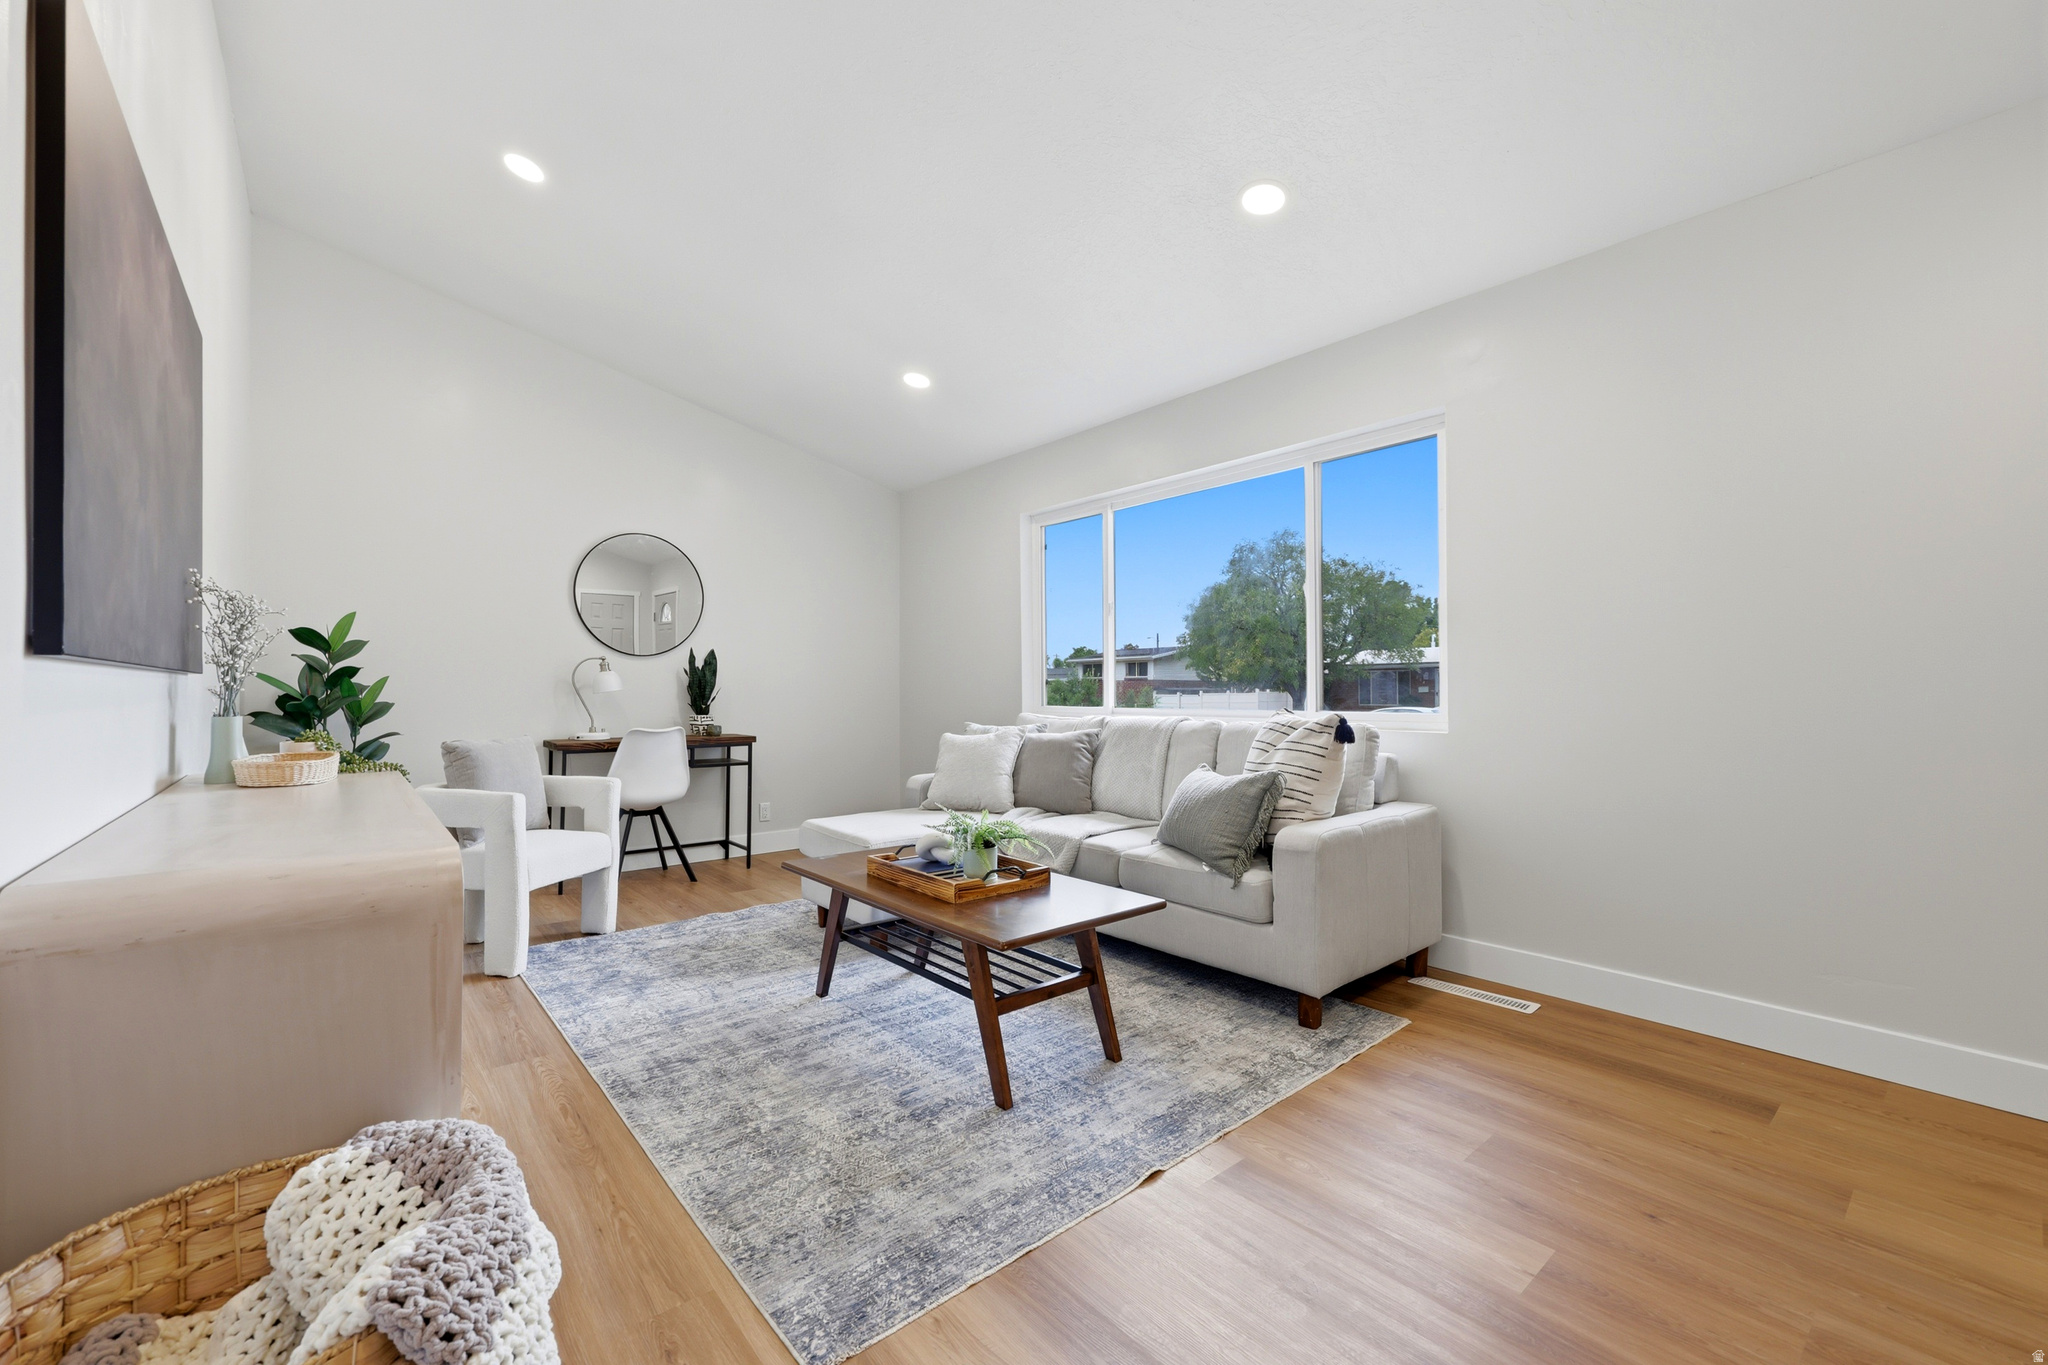
Staged living room with a white sectional, wood coffee table, and large window overlooking trees.
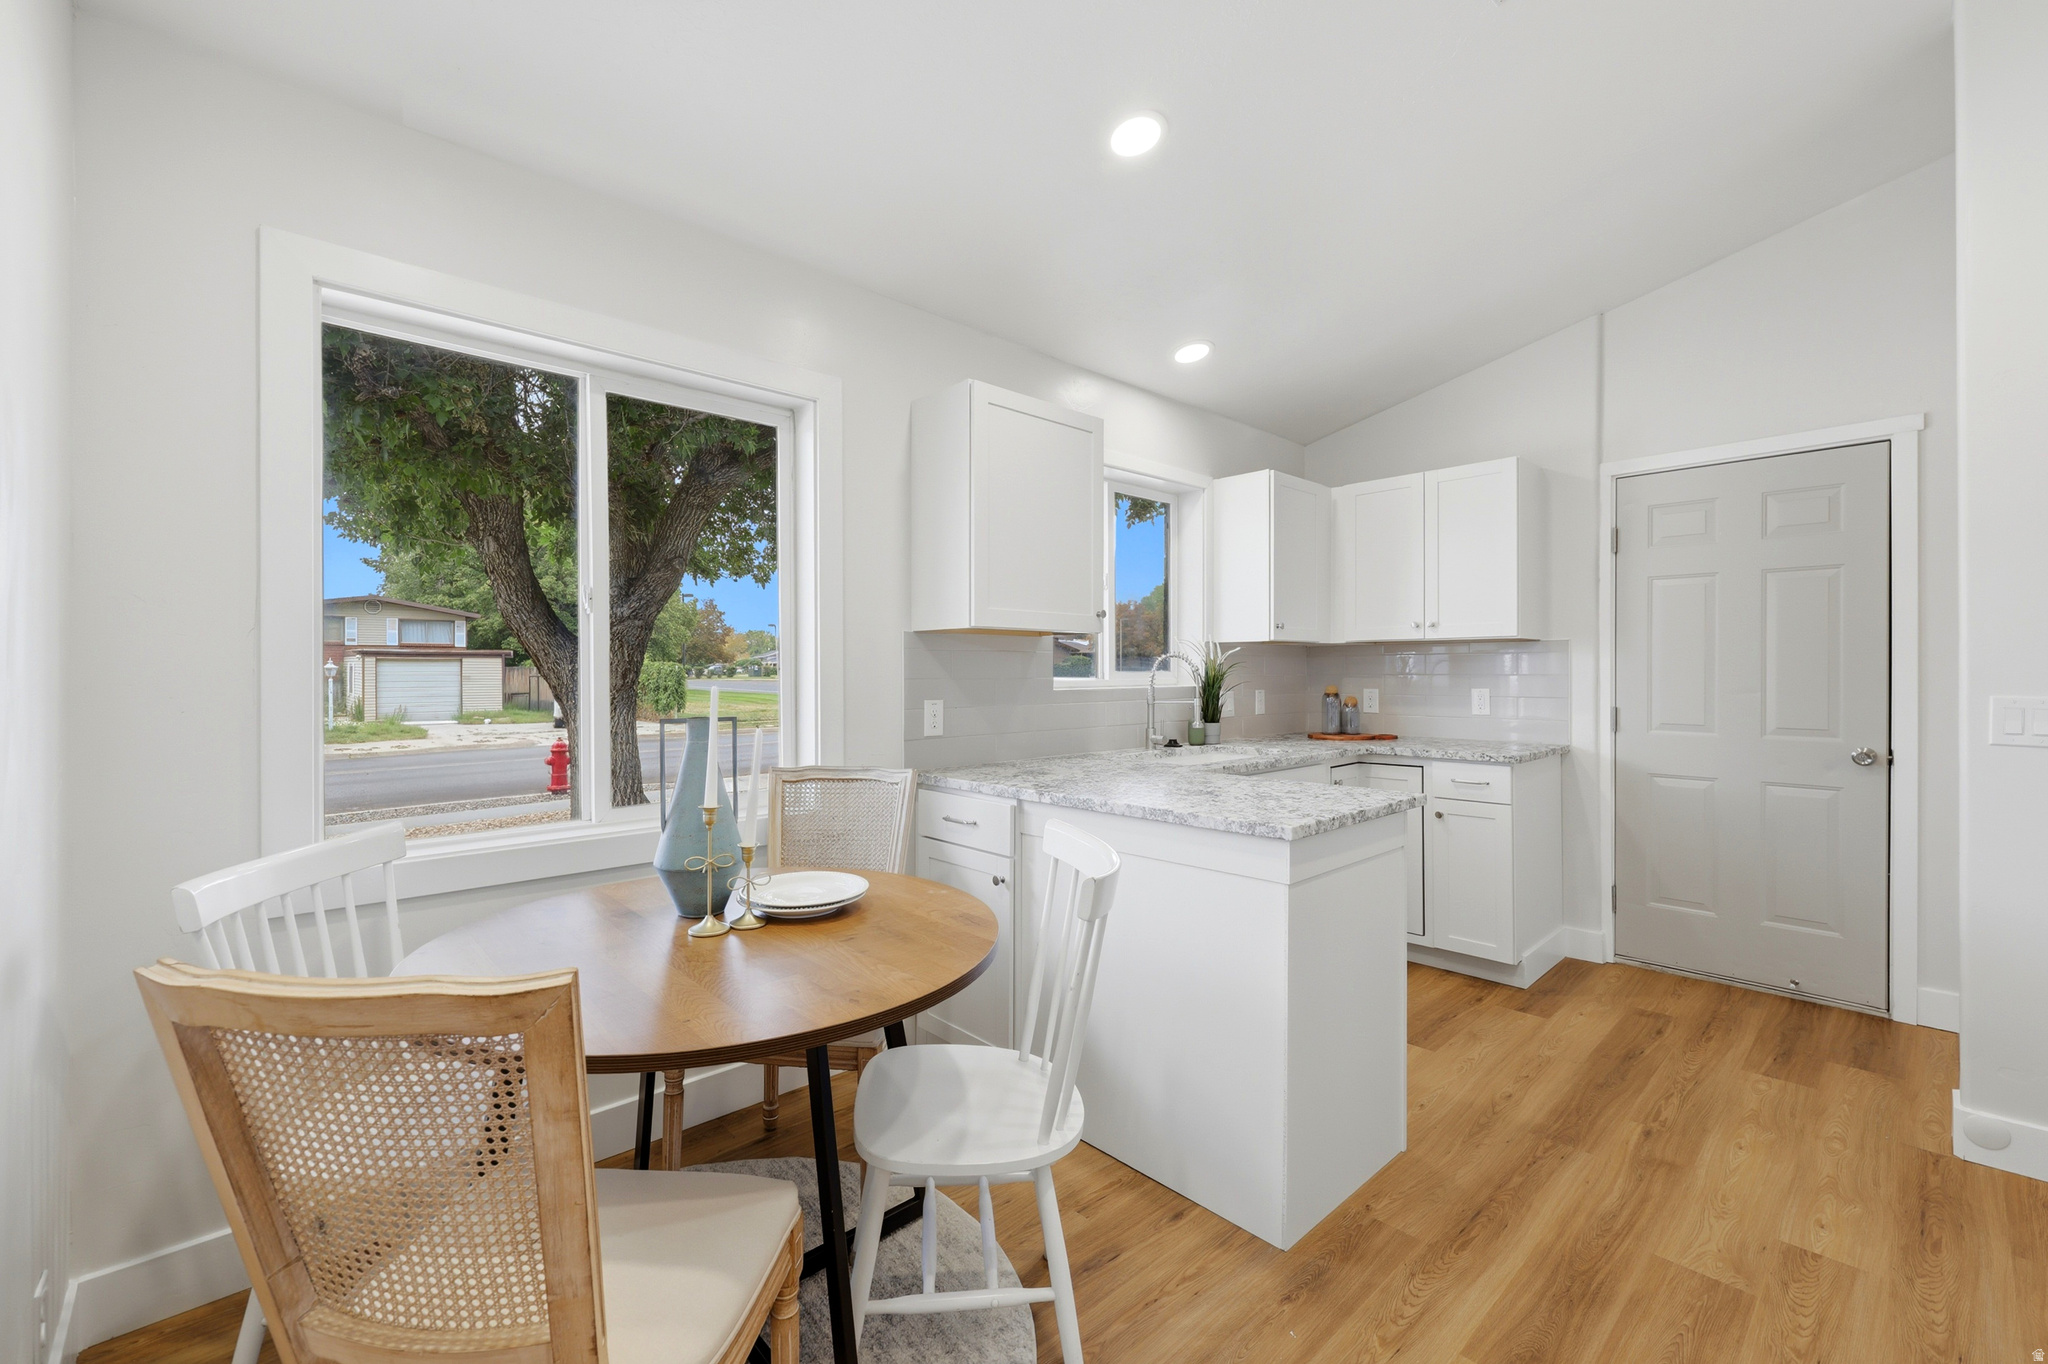
Bright kitchen with a white island and round dining table beside a large window.
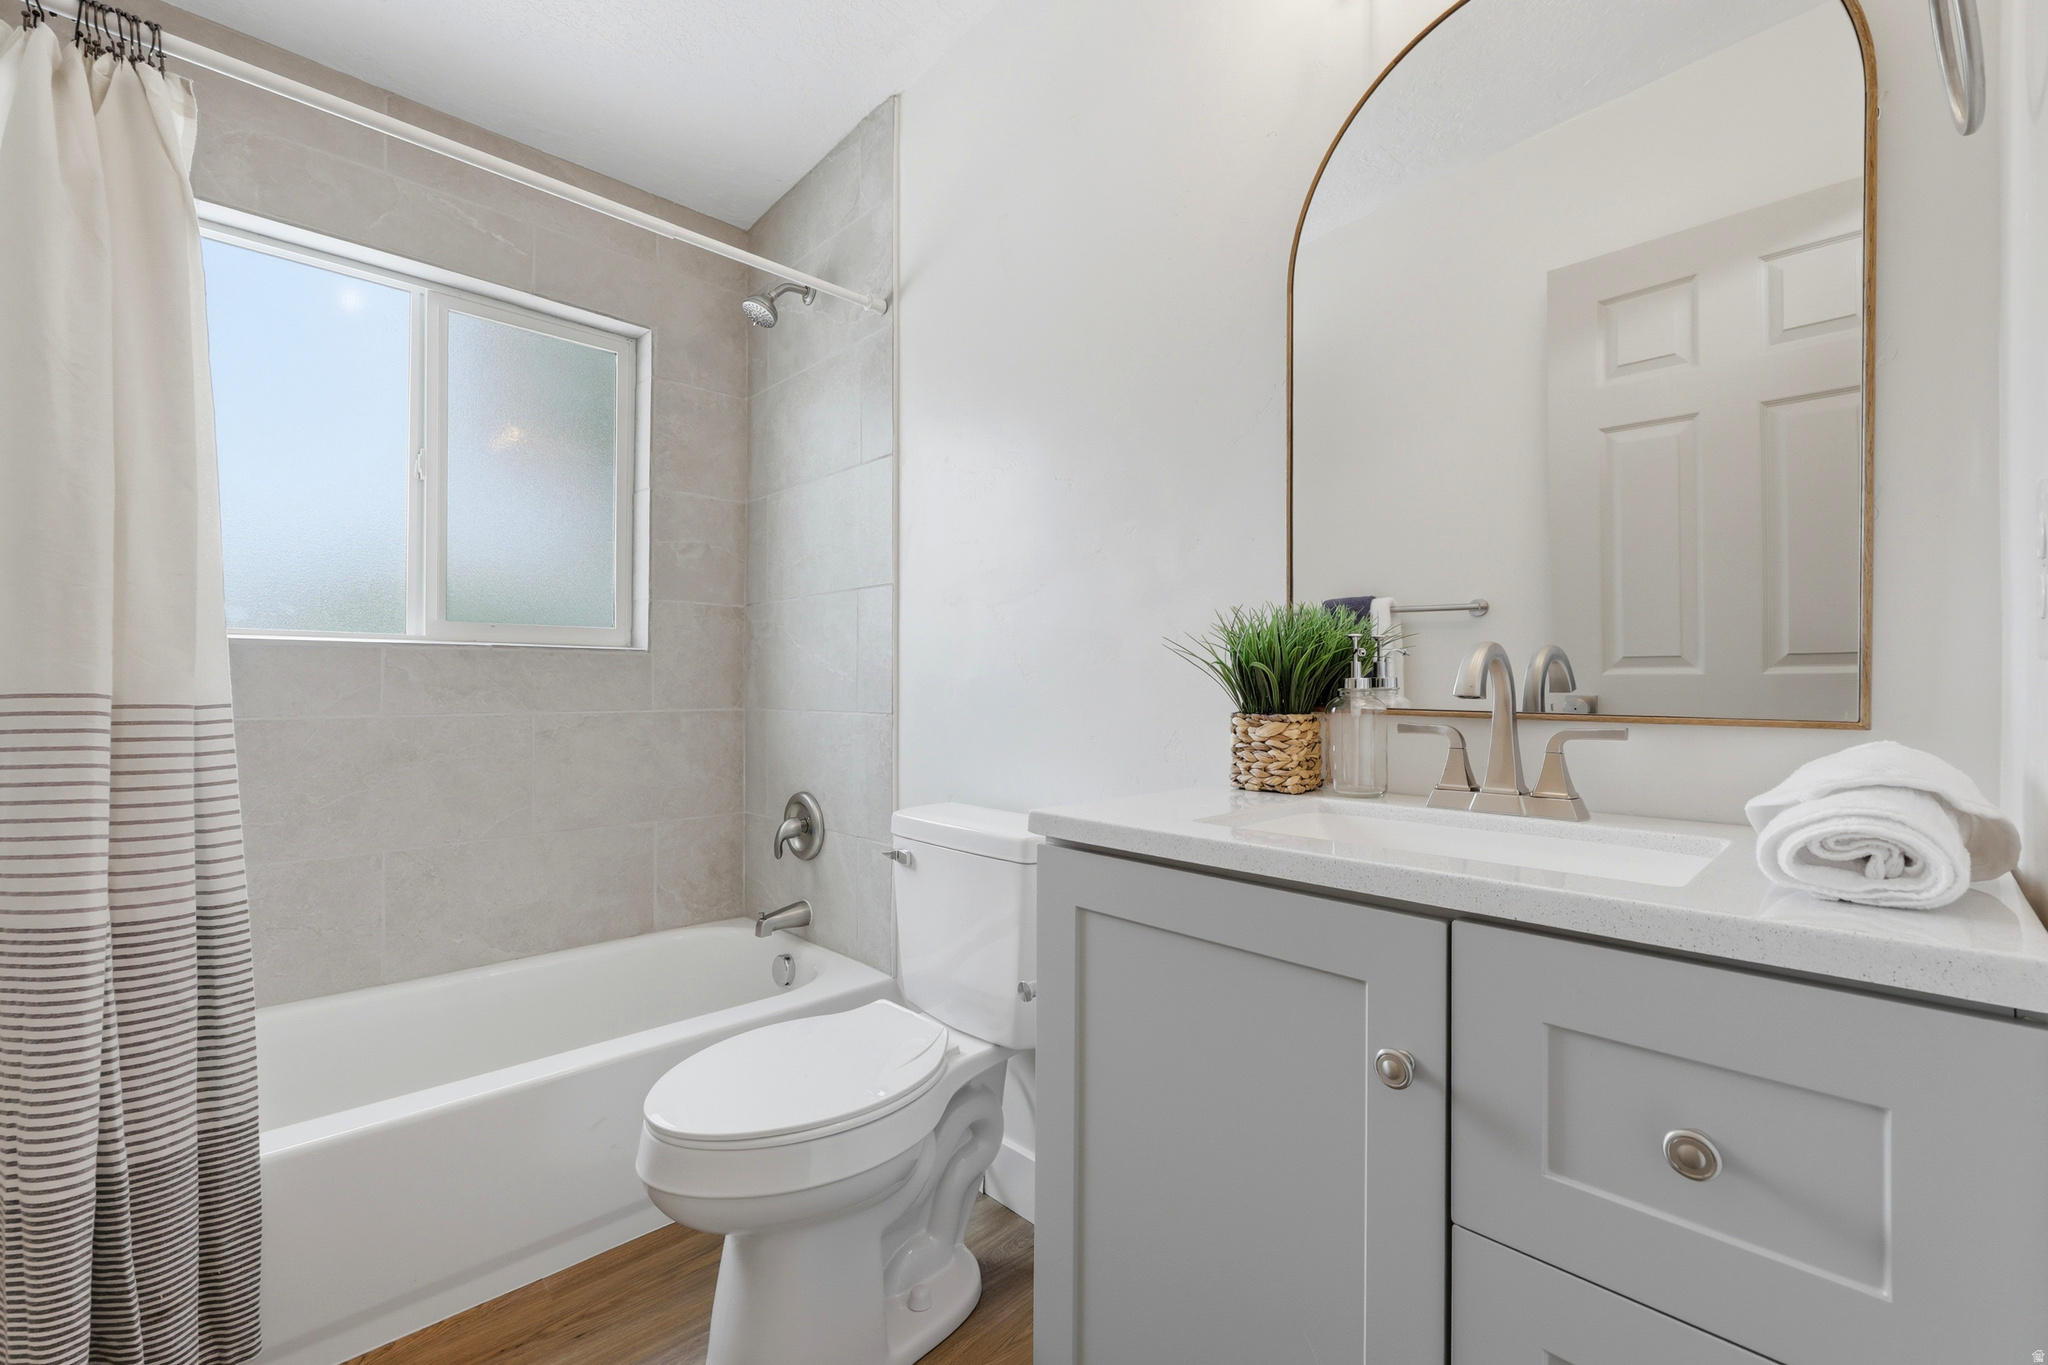
Bathroom with a tub and striped shower curtain, frosted window, and gray vanity beneath an arched mirror.
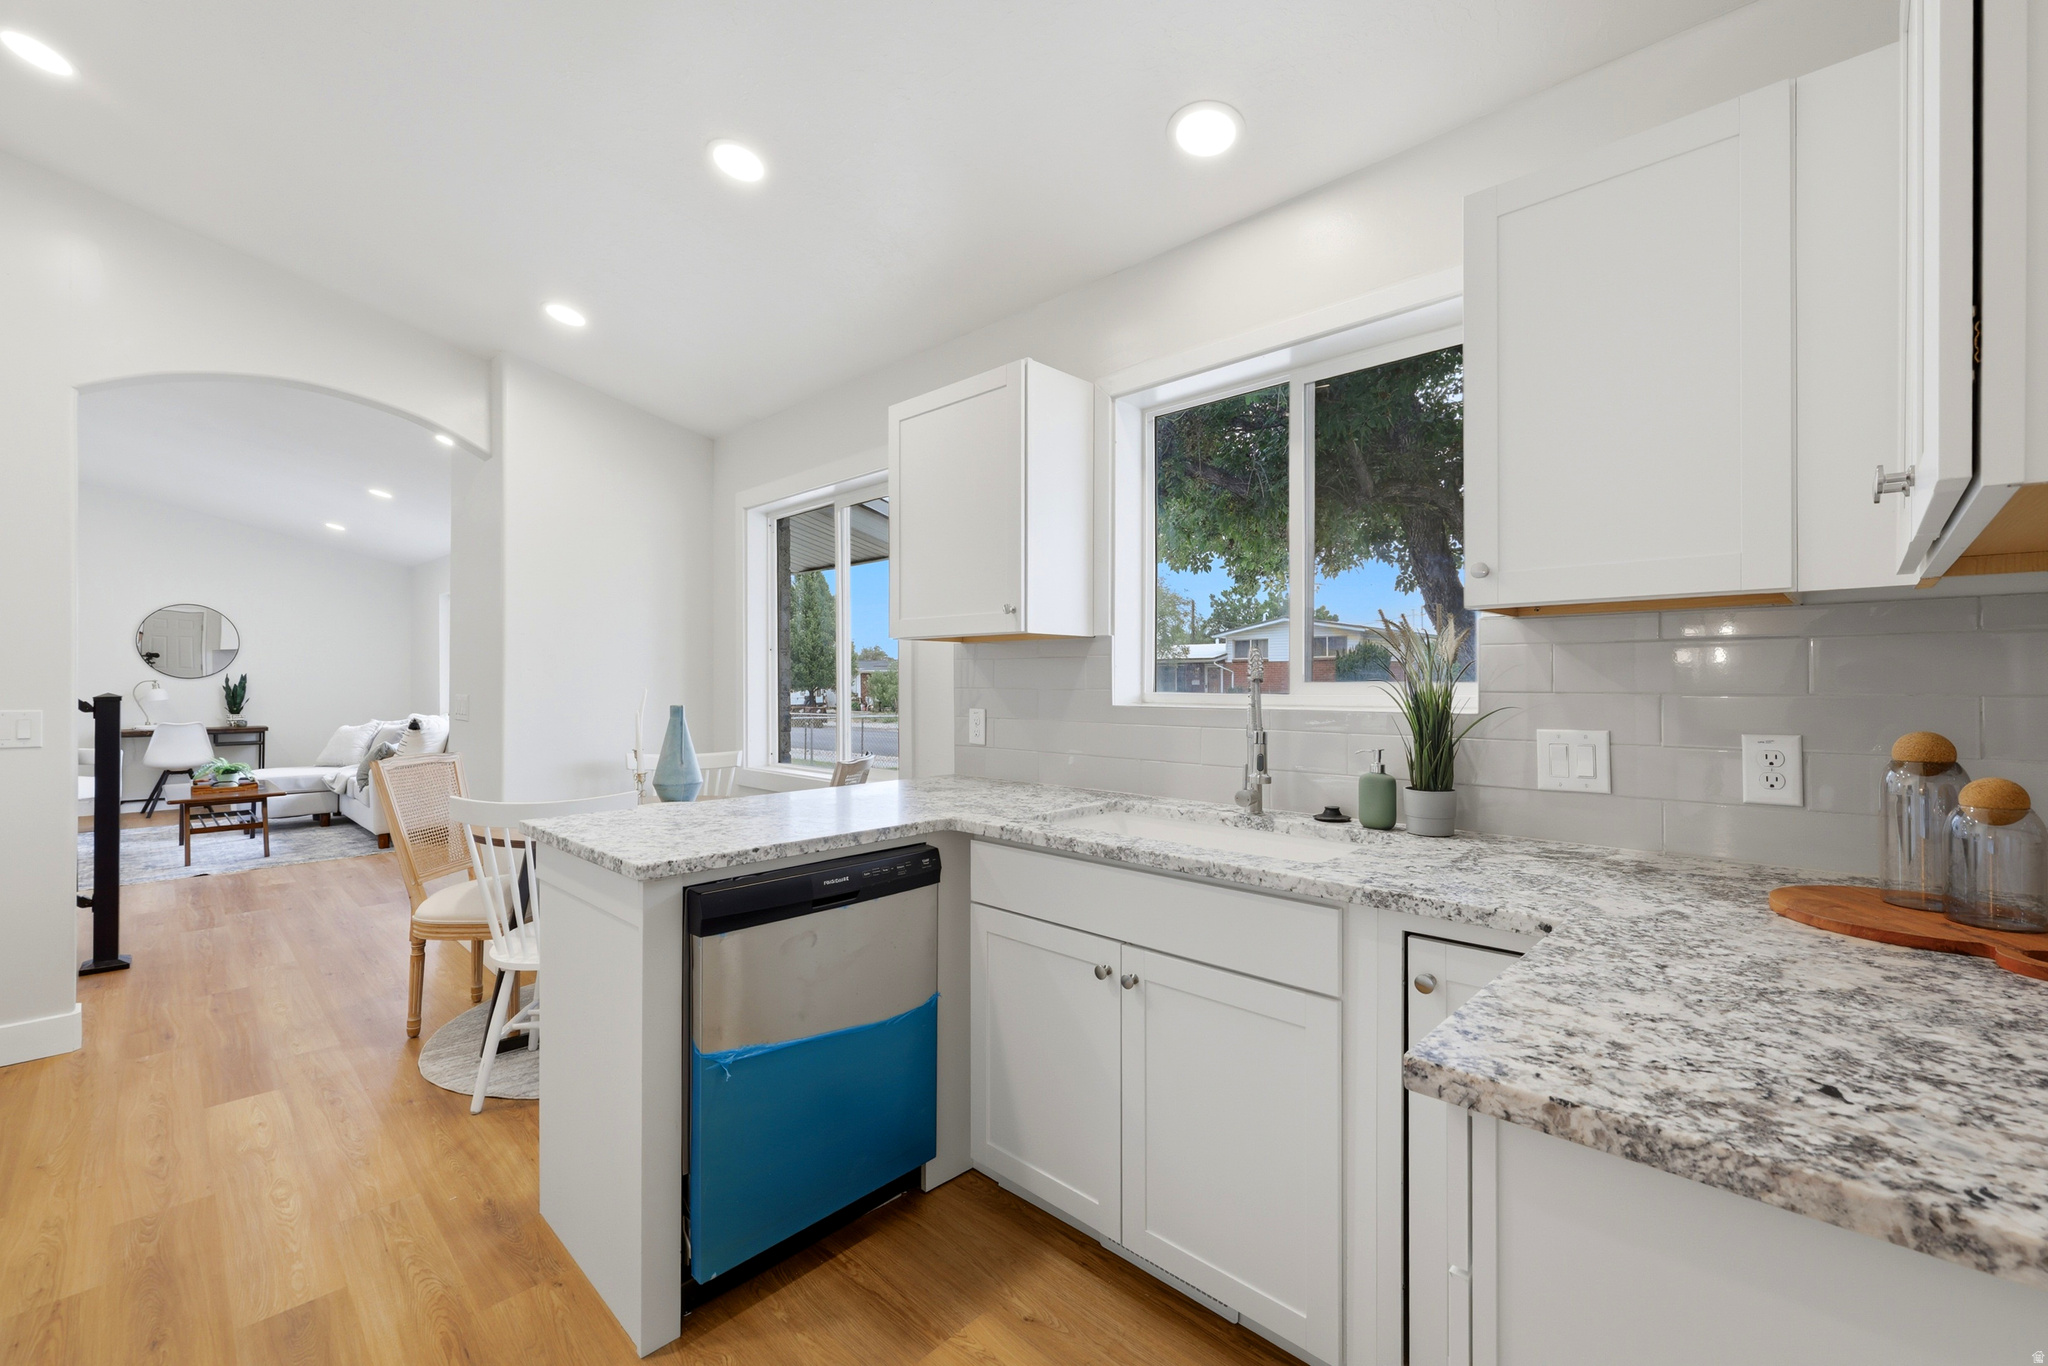
Bright white kitchen with granite counters, gray tile backsplash, and an open view into the living room.
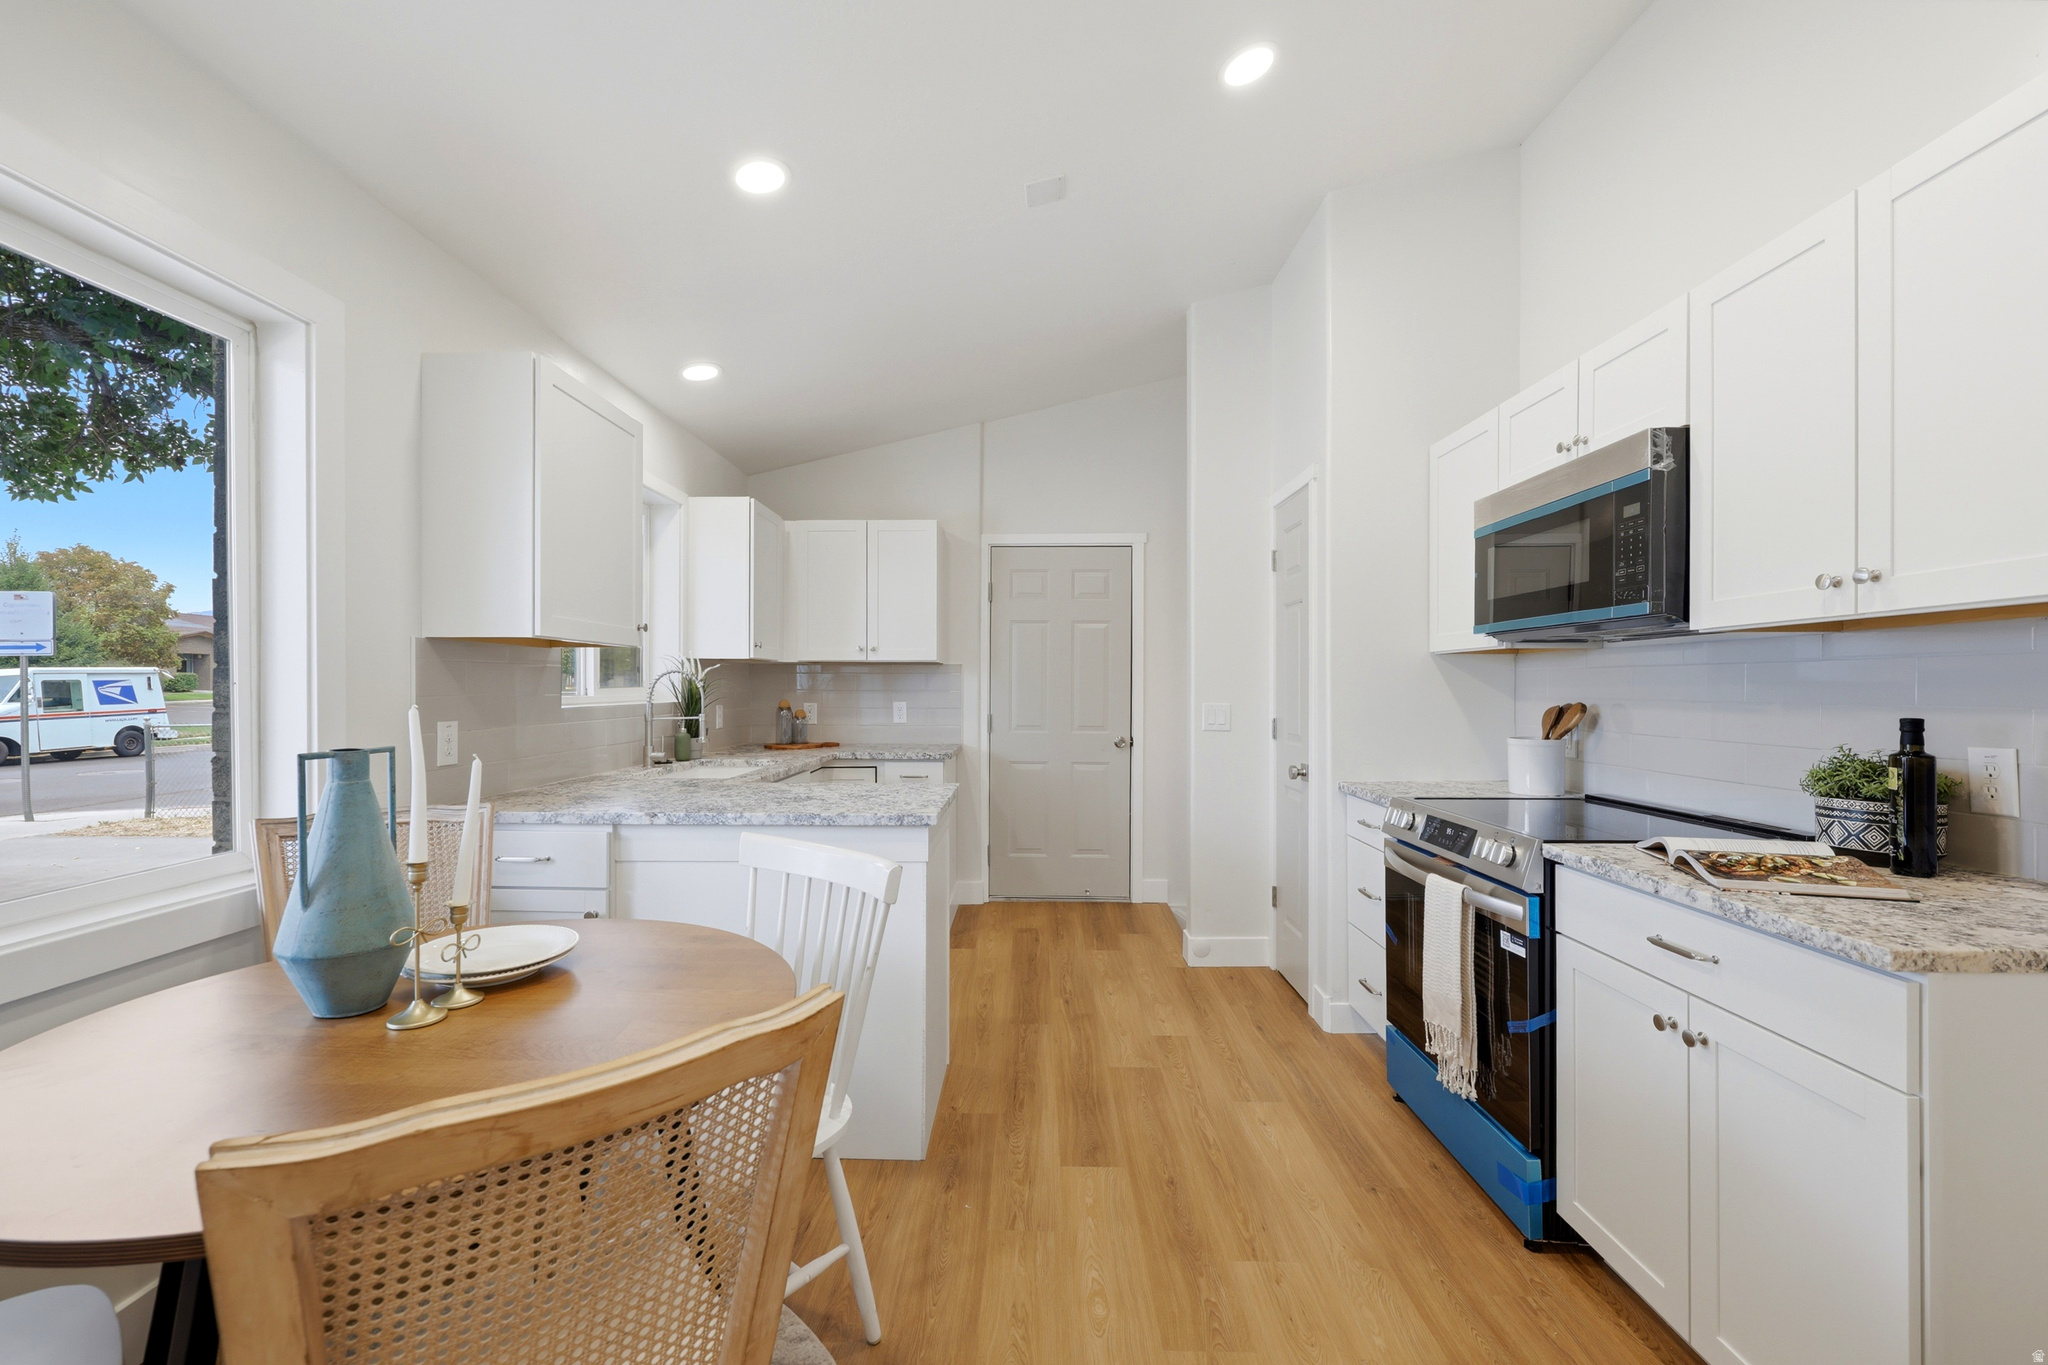
Staged kitchen with white cabinets, stone counters, stainless appliances, and a dining table by a large window.
Bright kitchen with white shaker cabinets, granite counters, subway tile backsplash, and large windows.
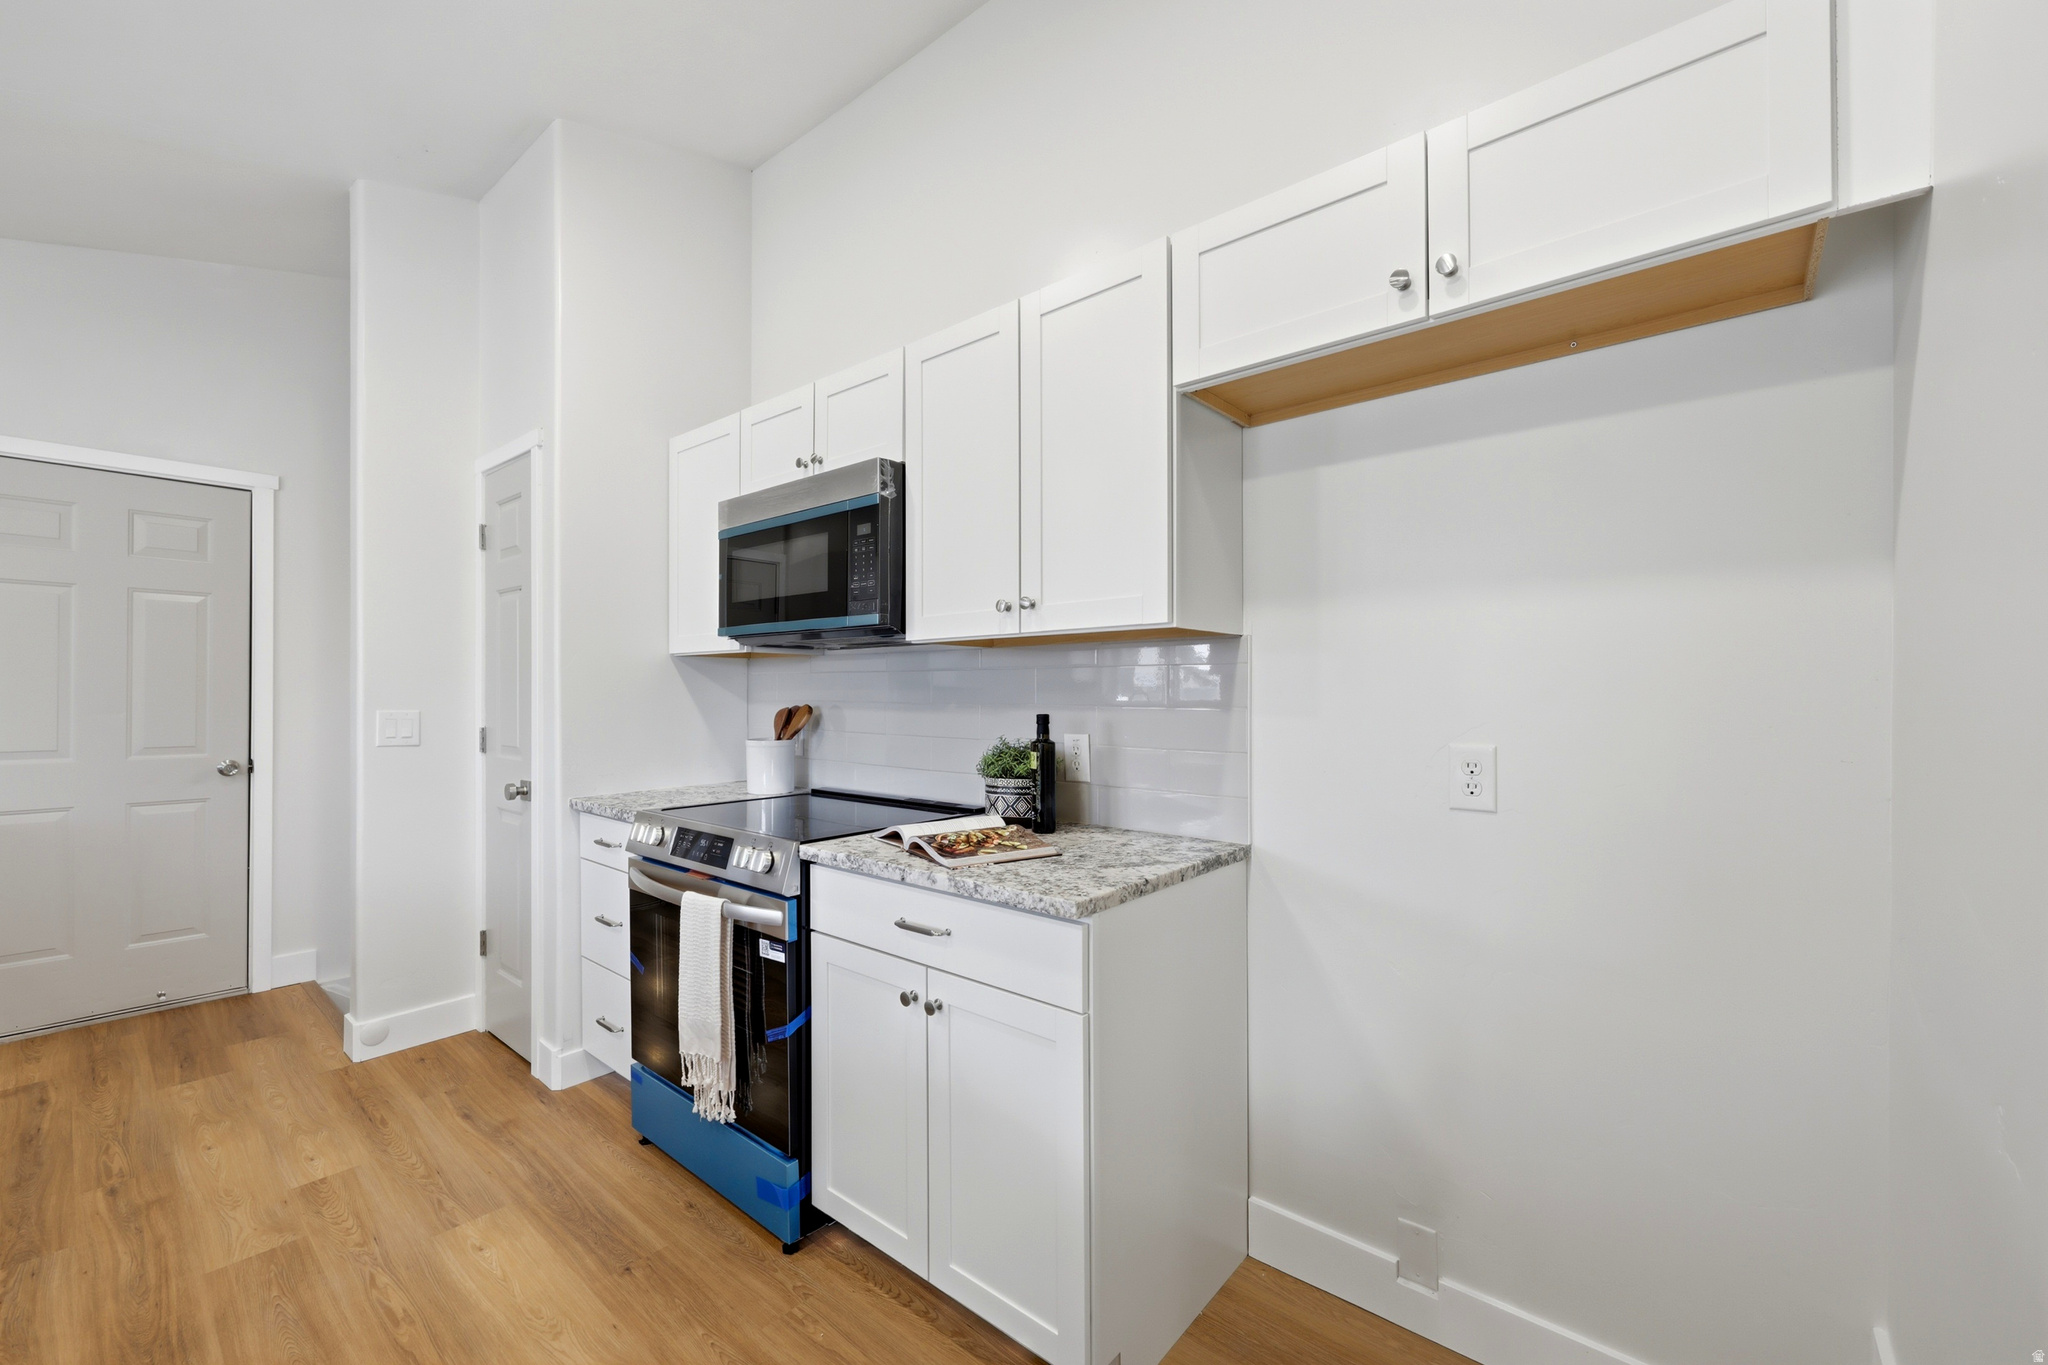
Compact white kitchen with stone countertops, a black-and-blue range, and wood-look flooring.
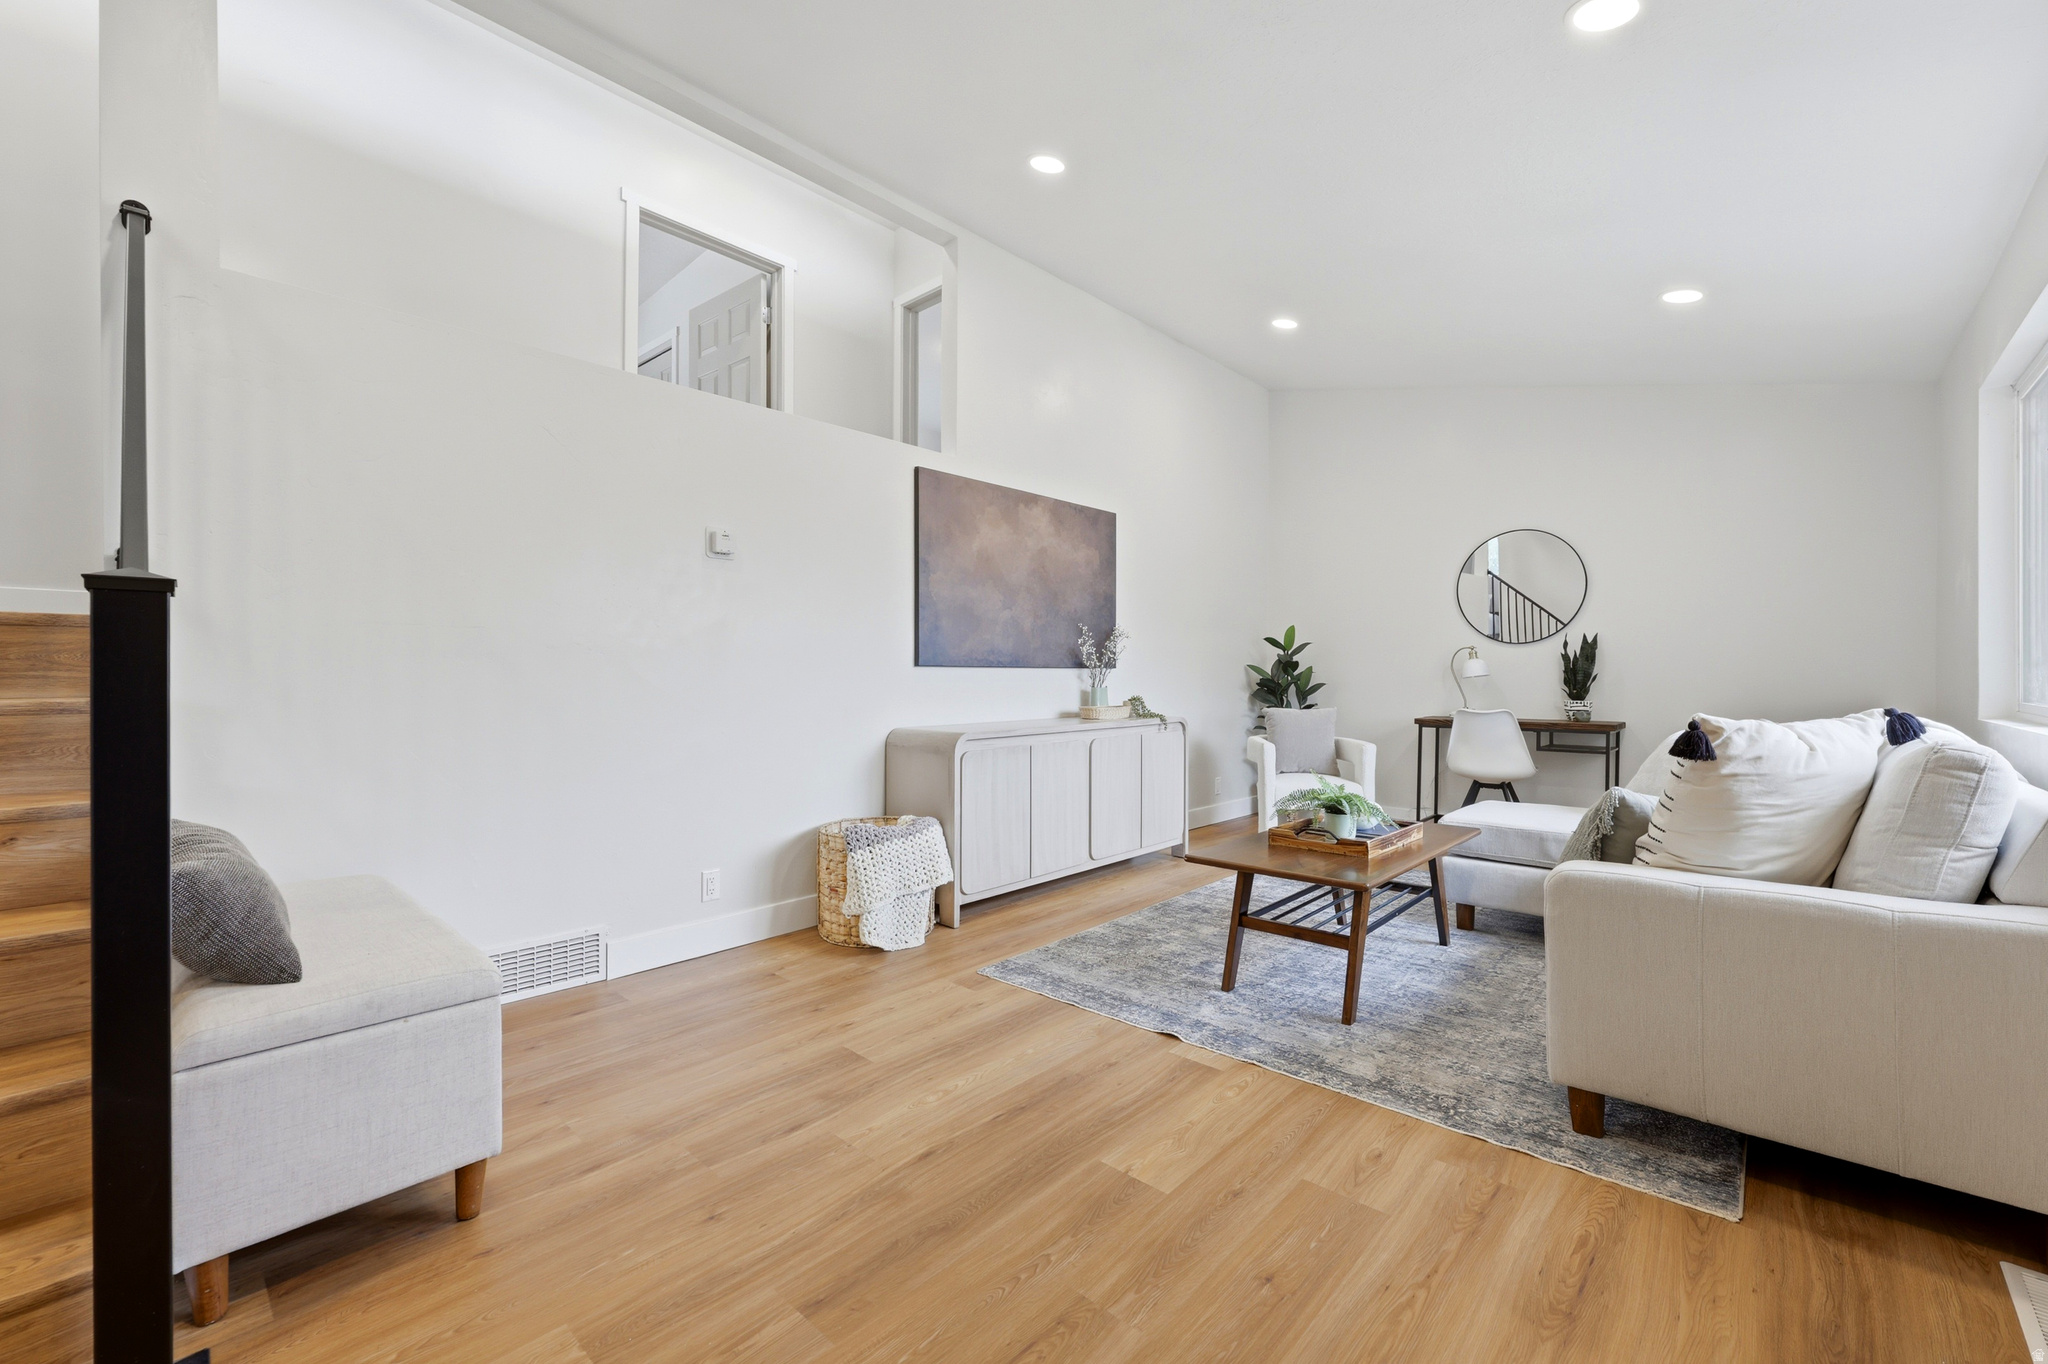
Staged living room with light wood floors, neutral sofas, and a staircase.
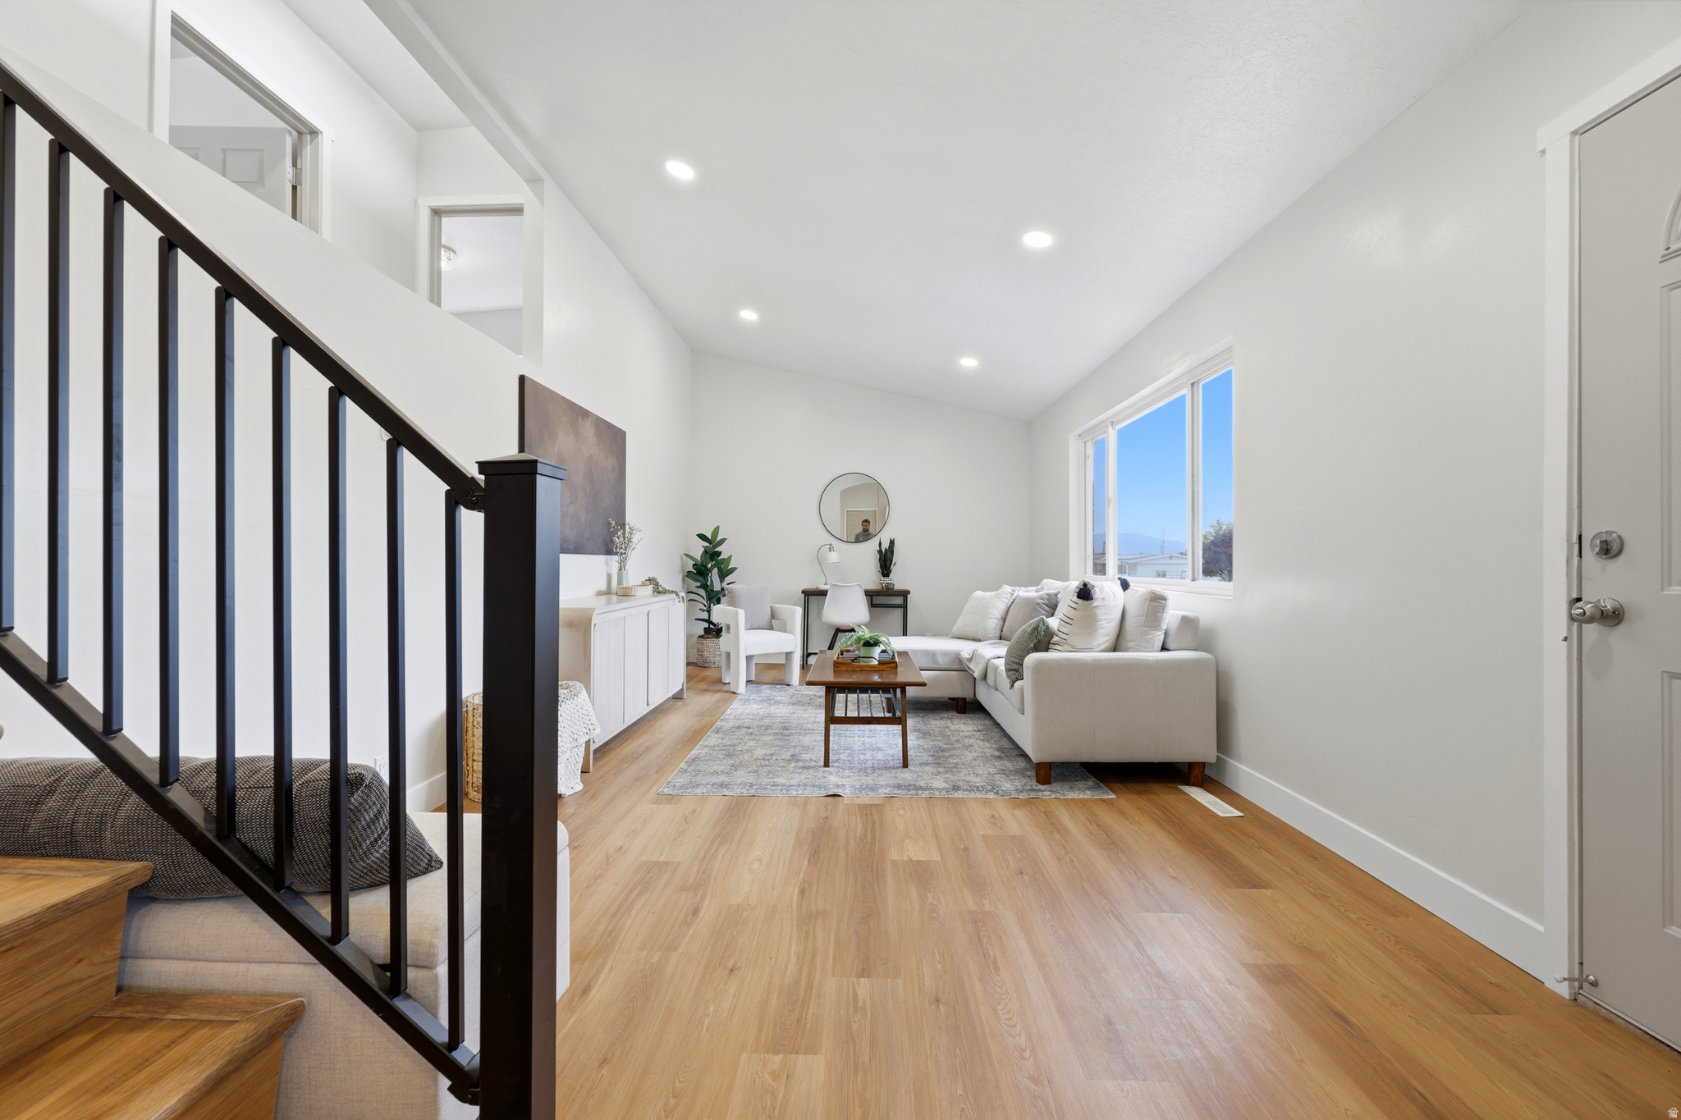
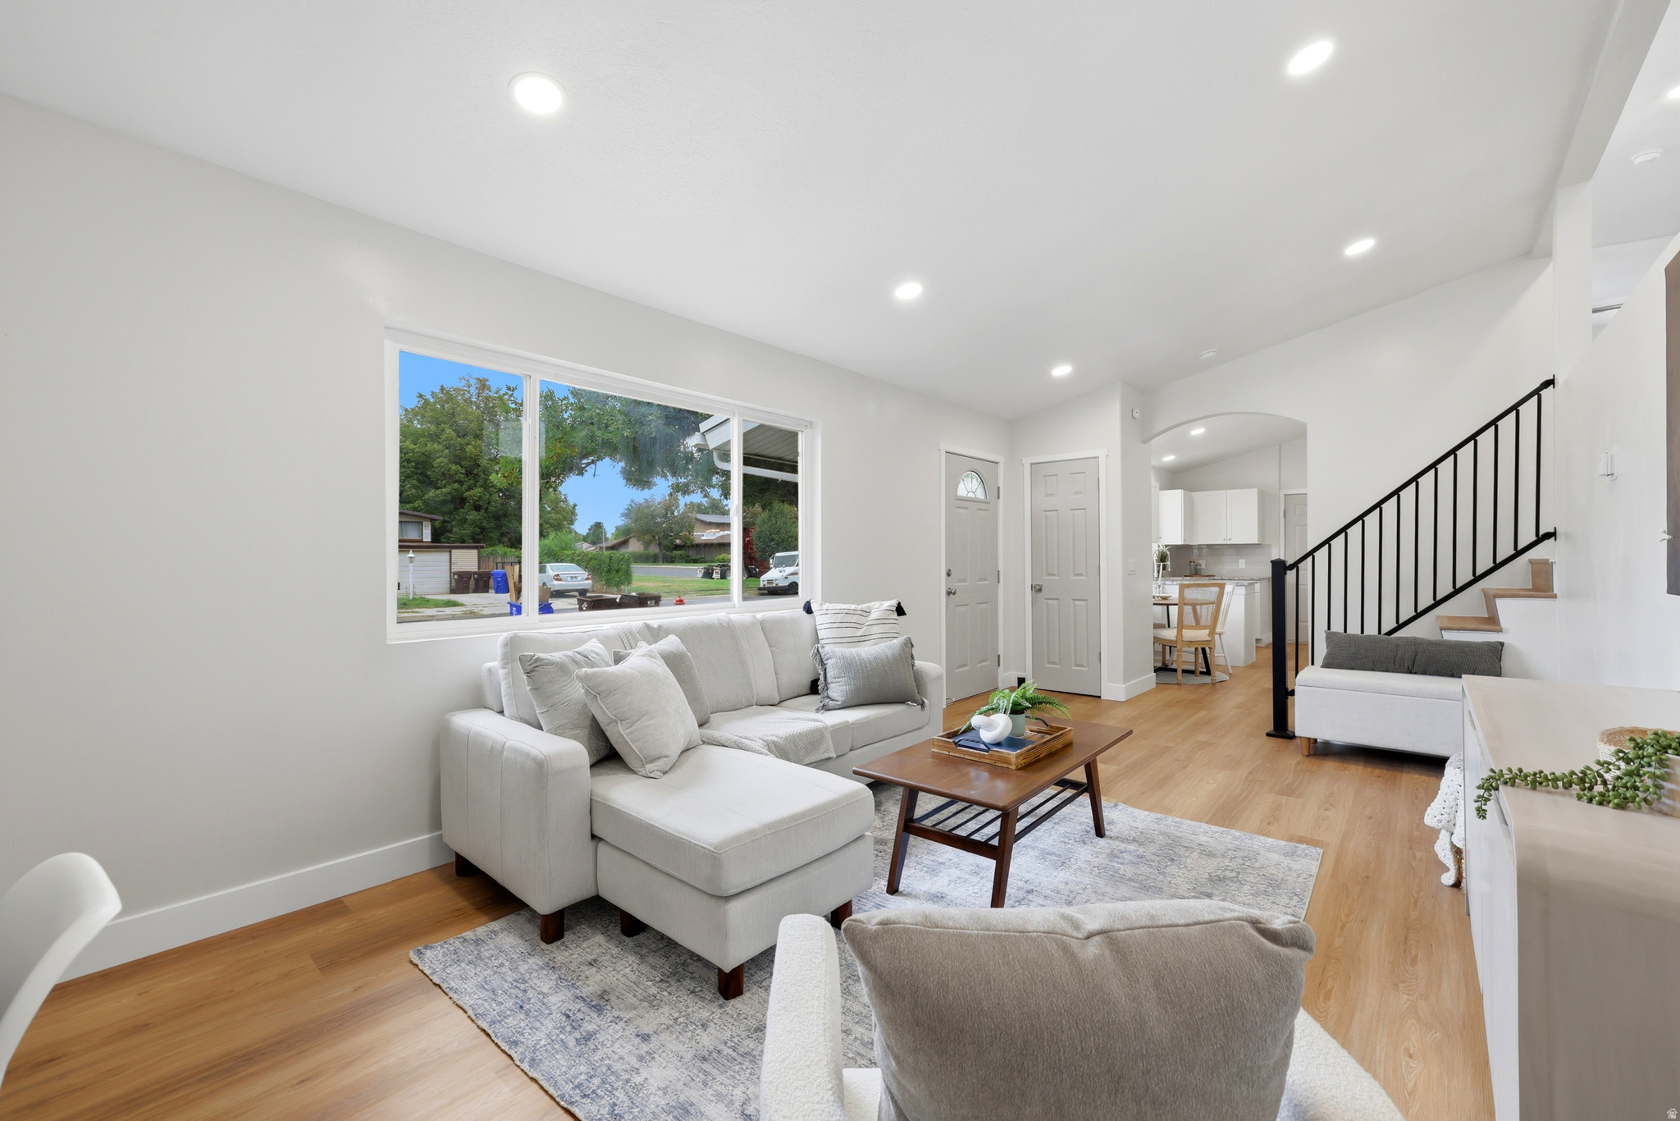
Staged living room with black-railed staircase, light wood floors, and a white sofa by a large window.
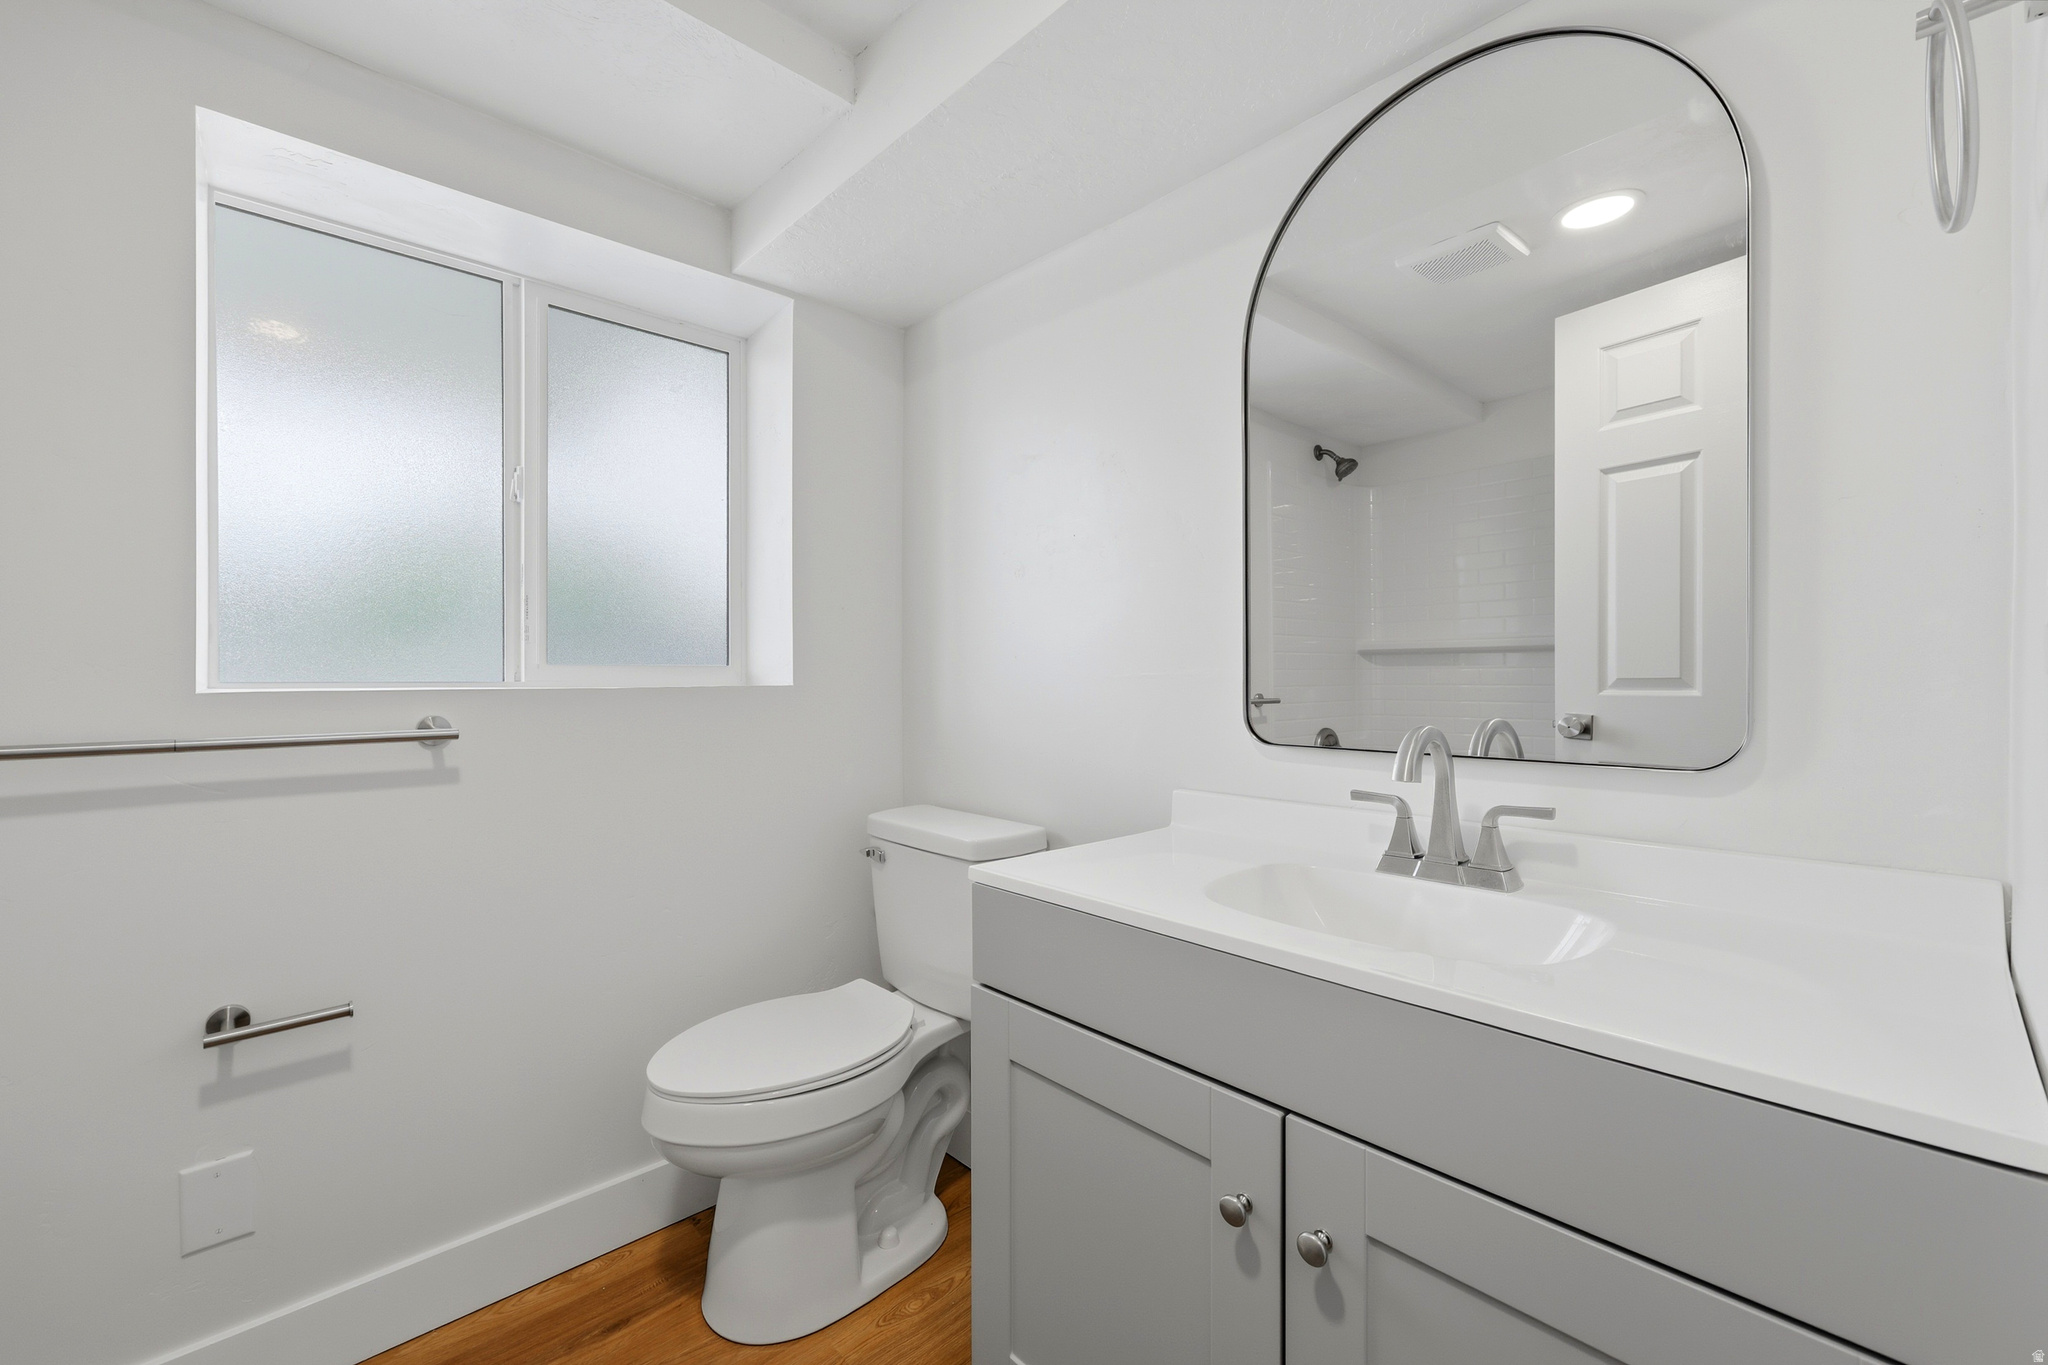
Bathroom with a white vanity, arched mirror, frosted window, and warm wood floor.
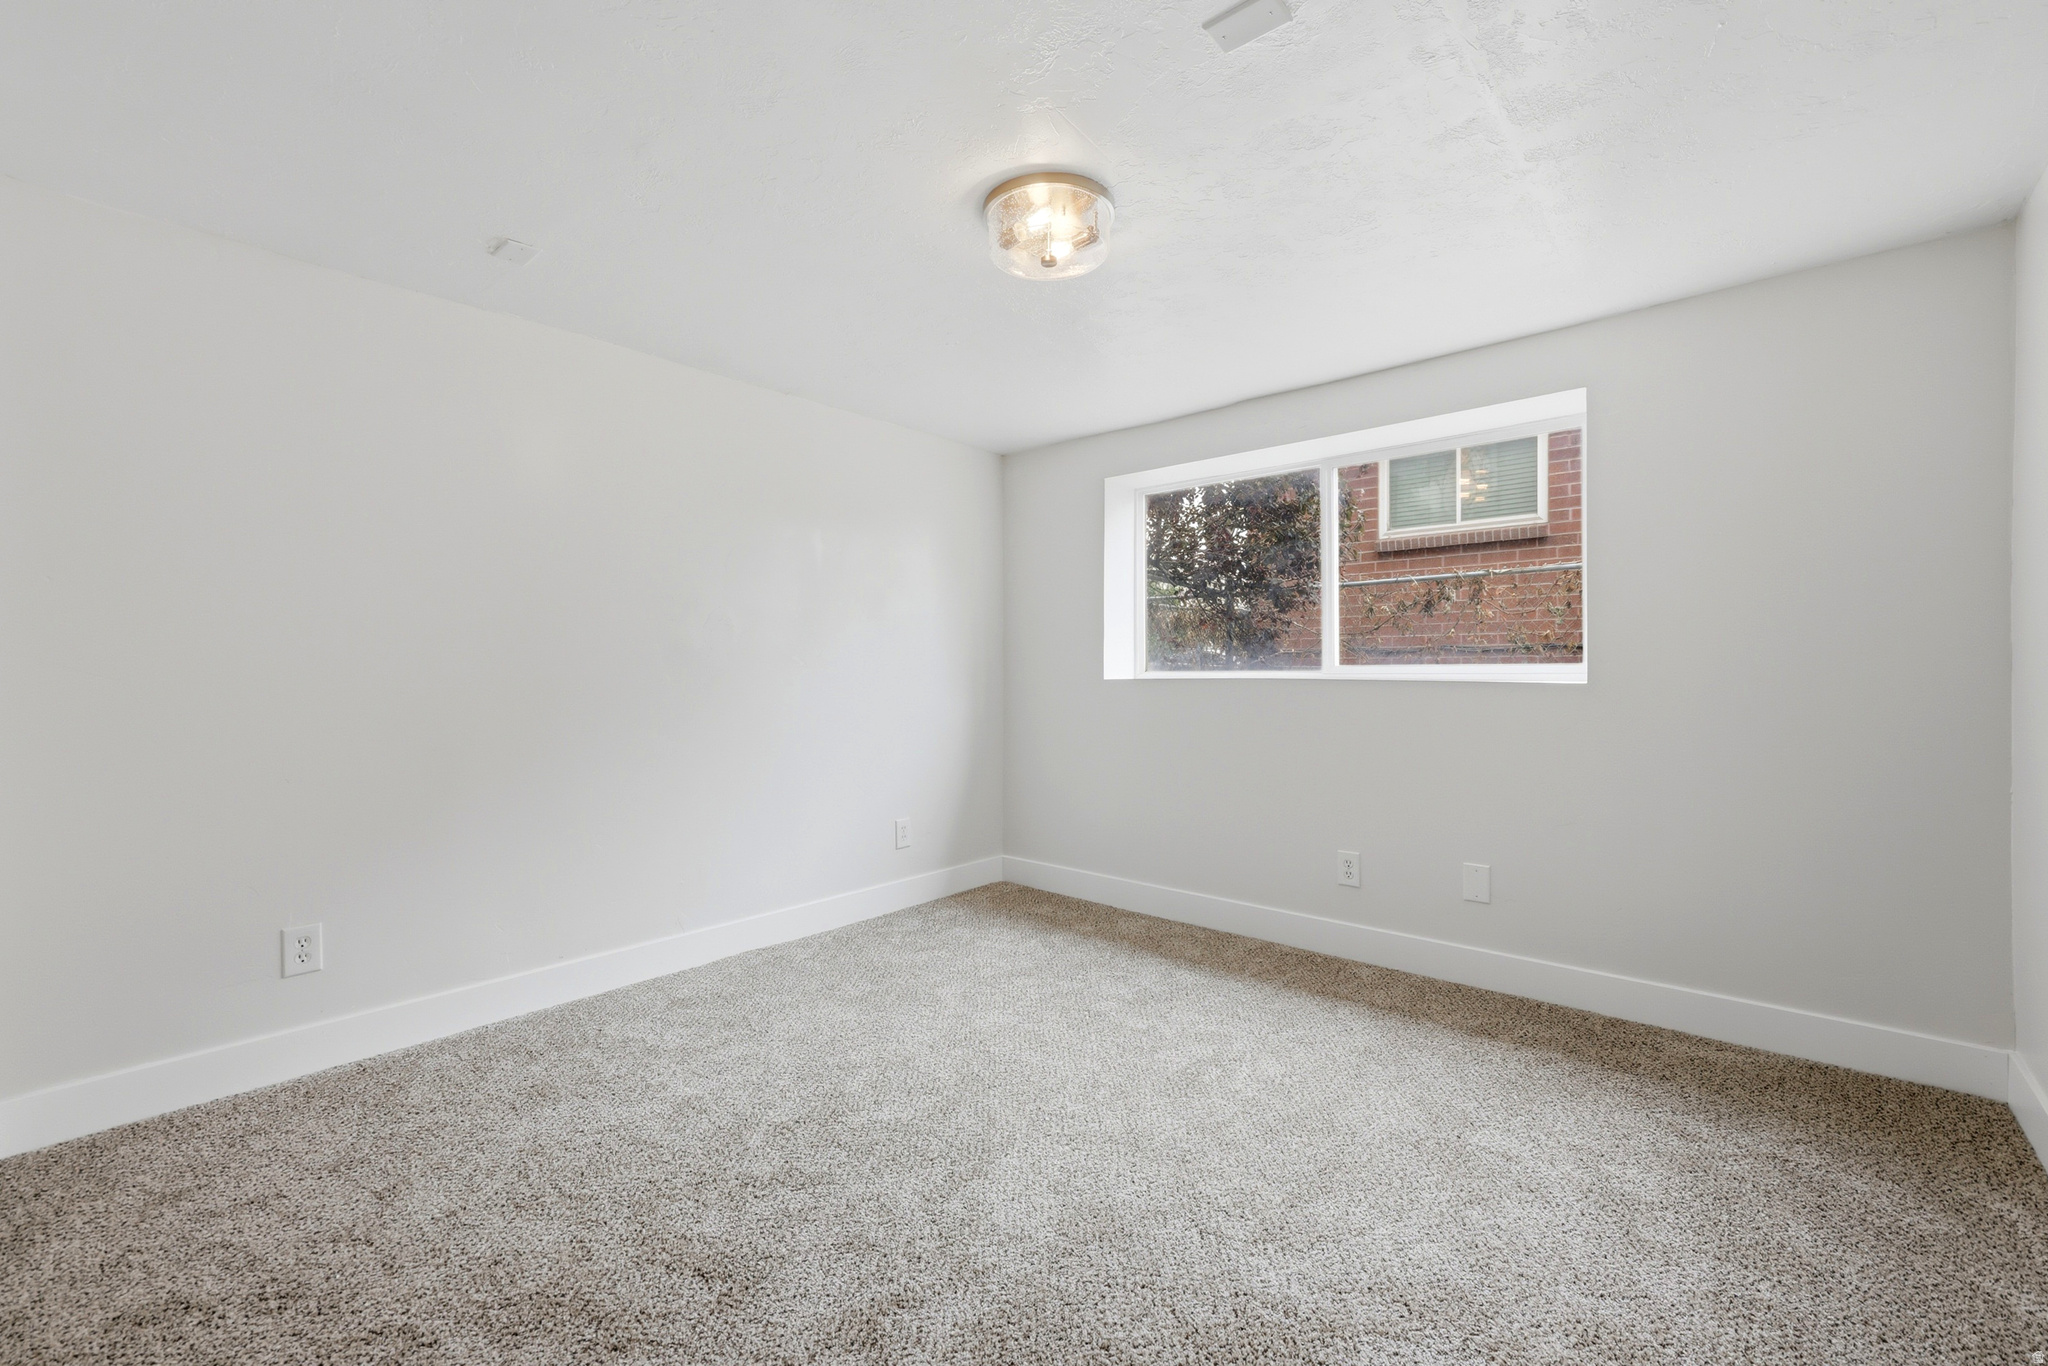
Empty carpeted room with a small window overlooking a brick wall and tree.
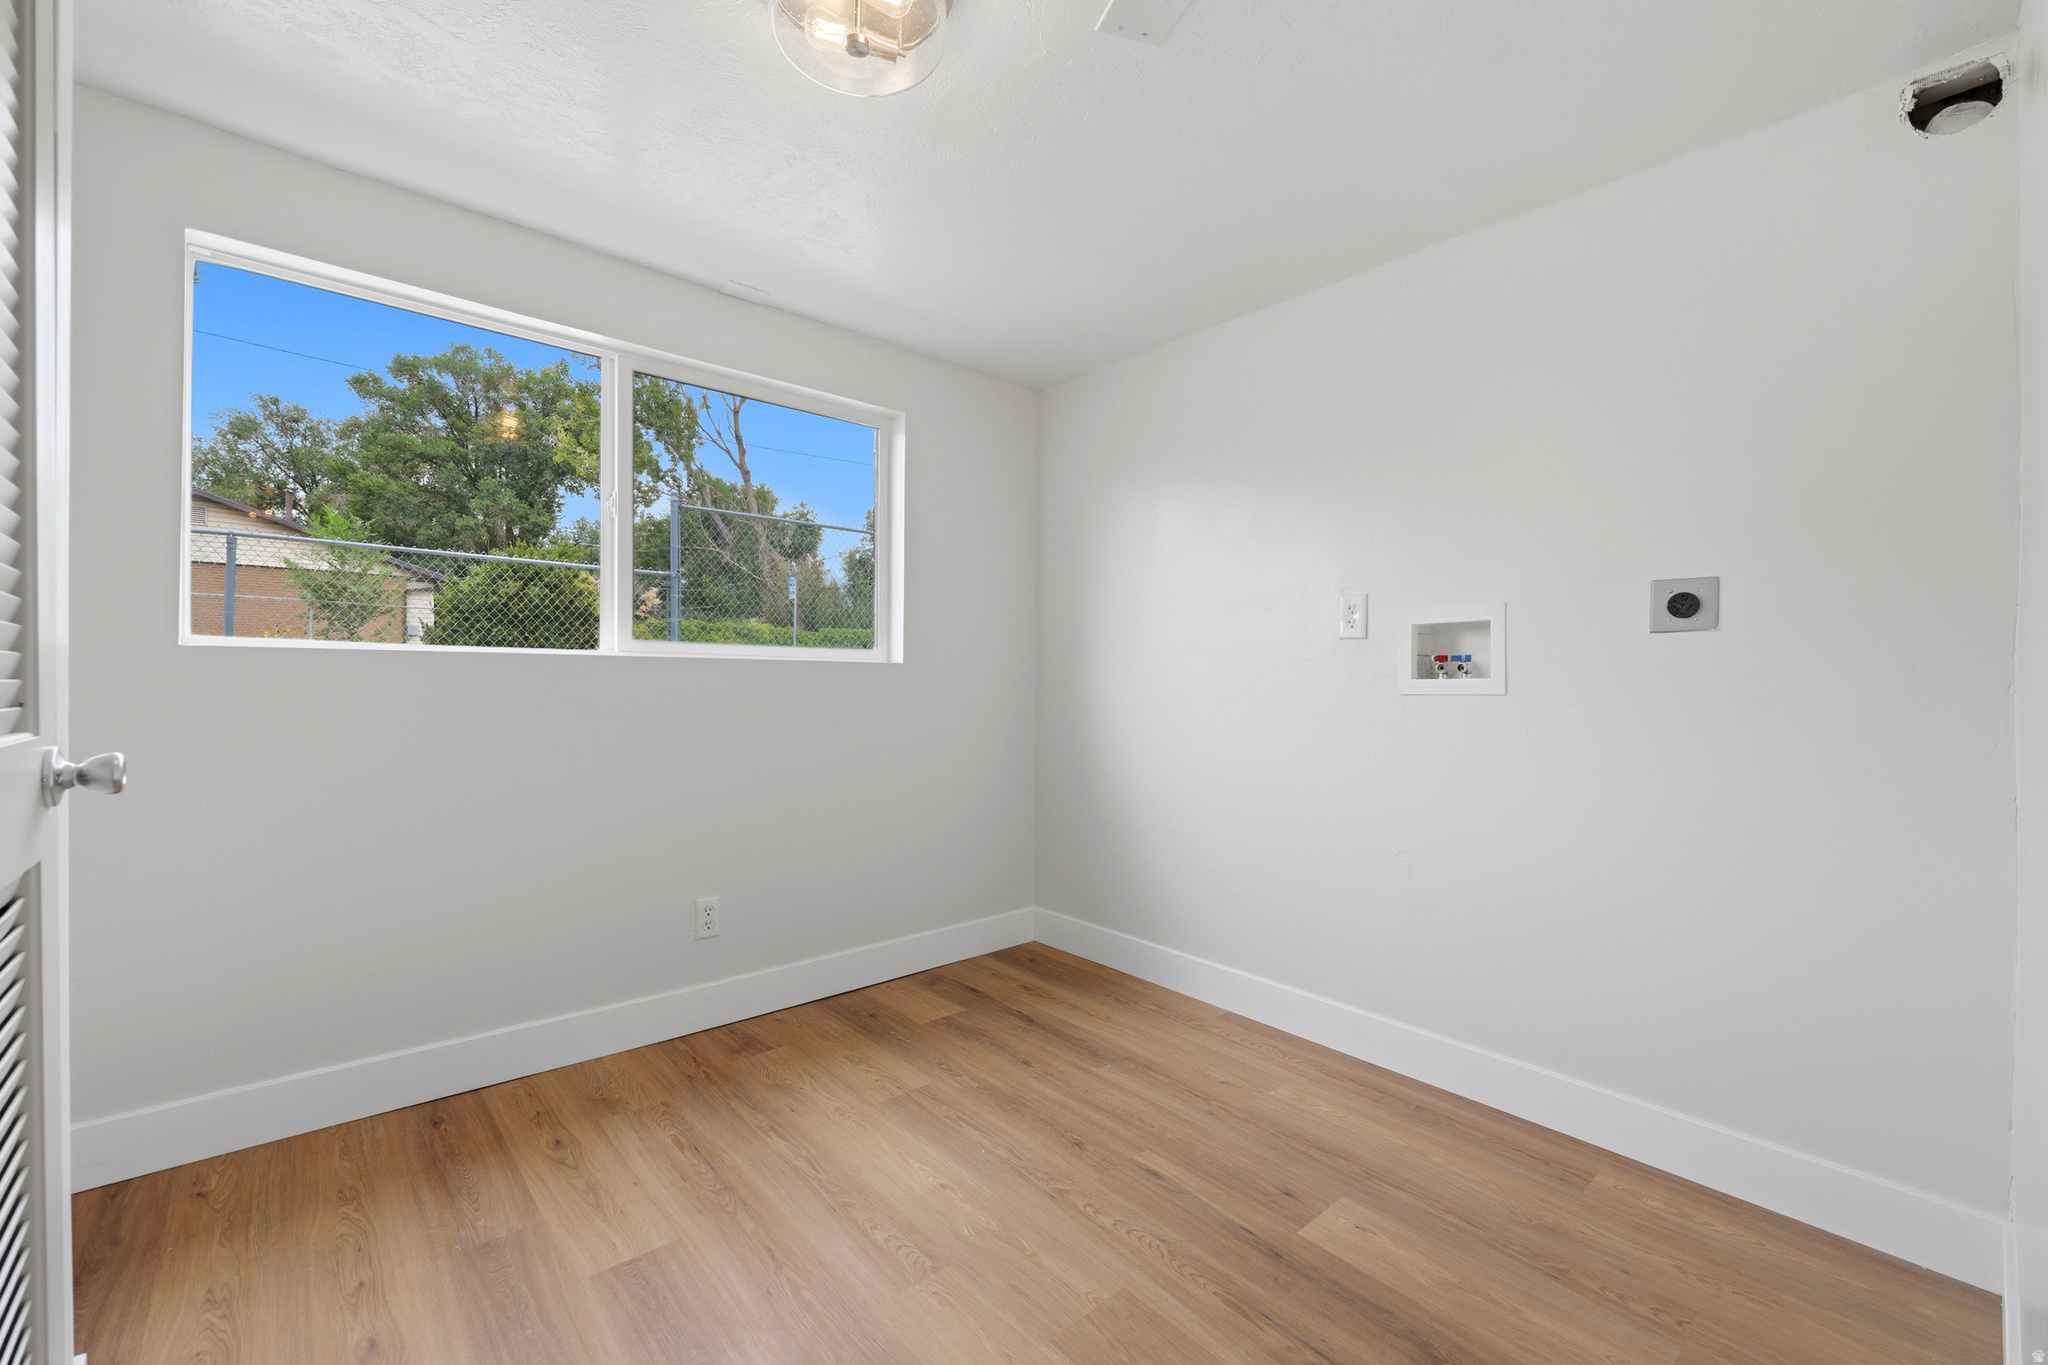
Empty laundry room with wood-look flooring, a wide window, and washer and dryer hookups.
Empty carpeted room with a high two-pane window and ceiling light.
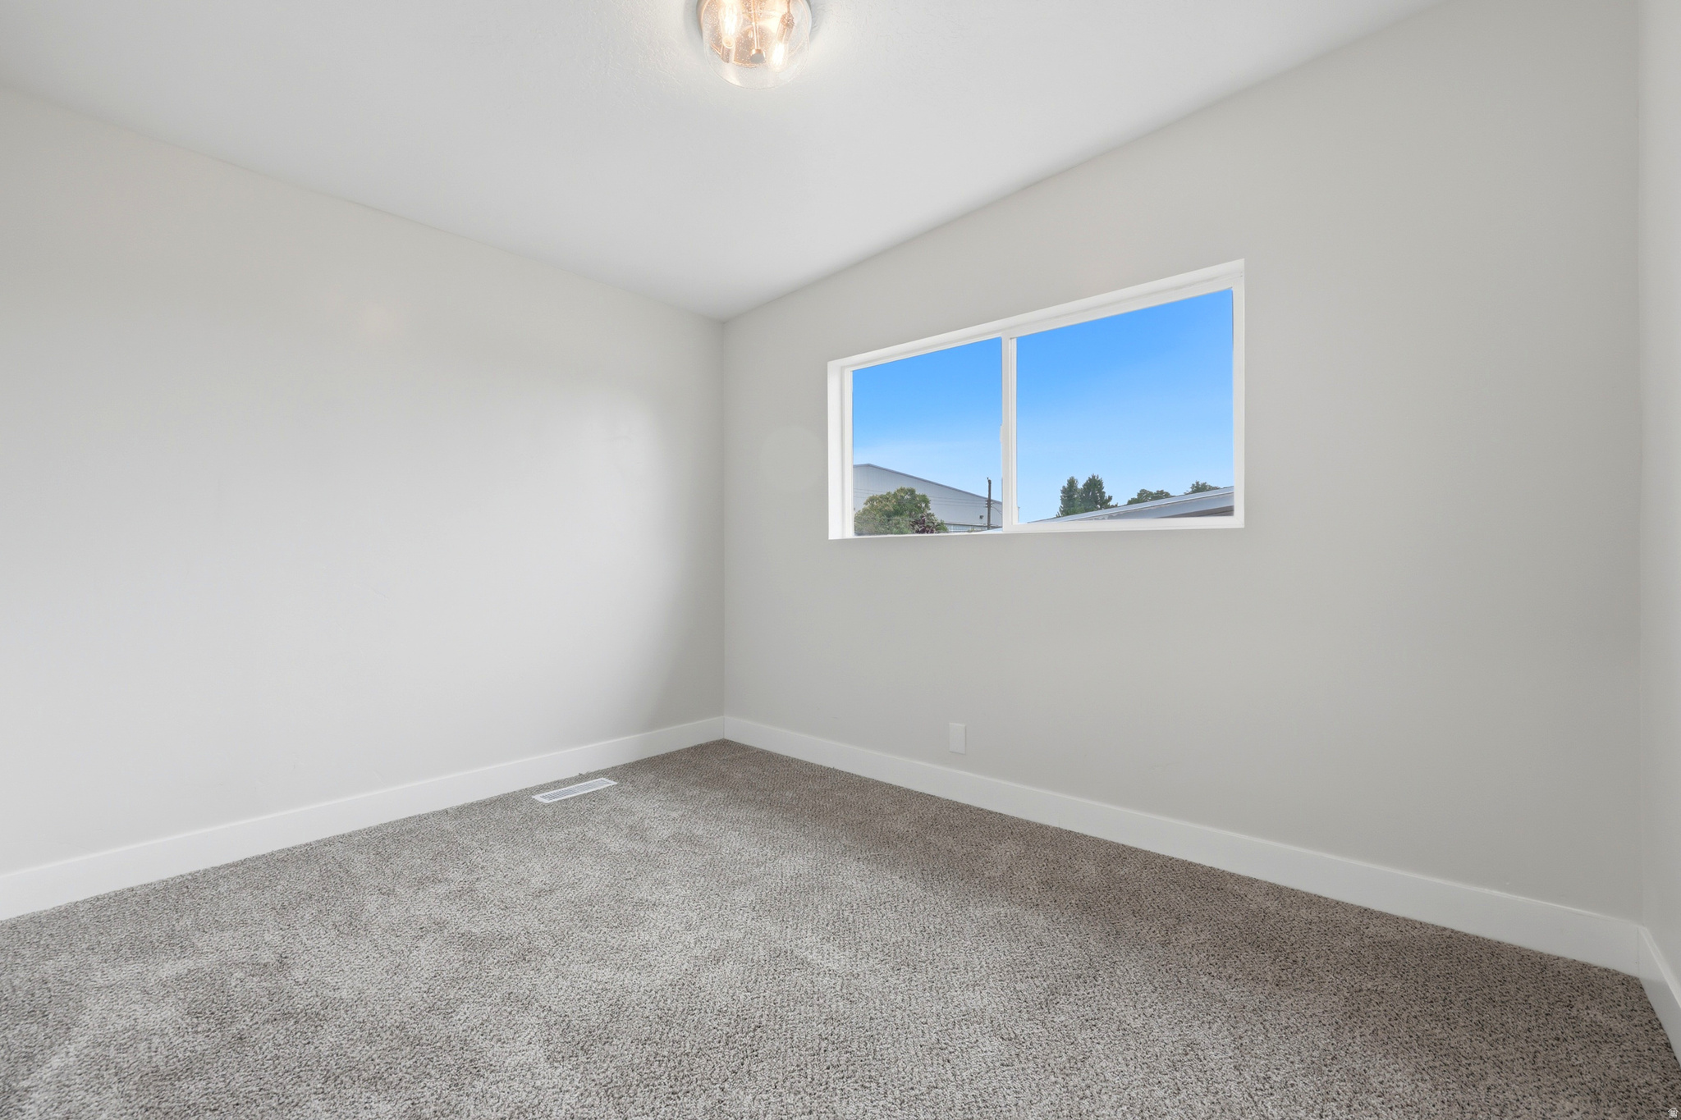
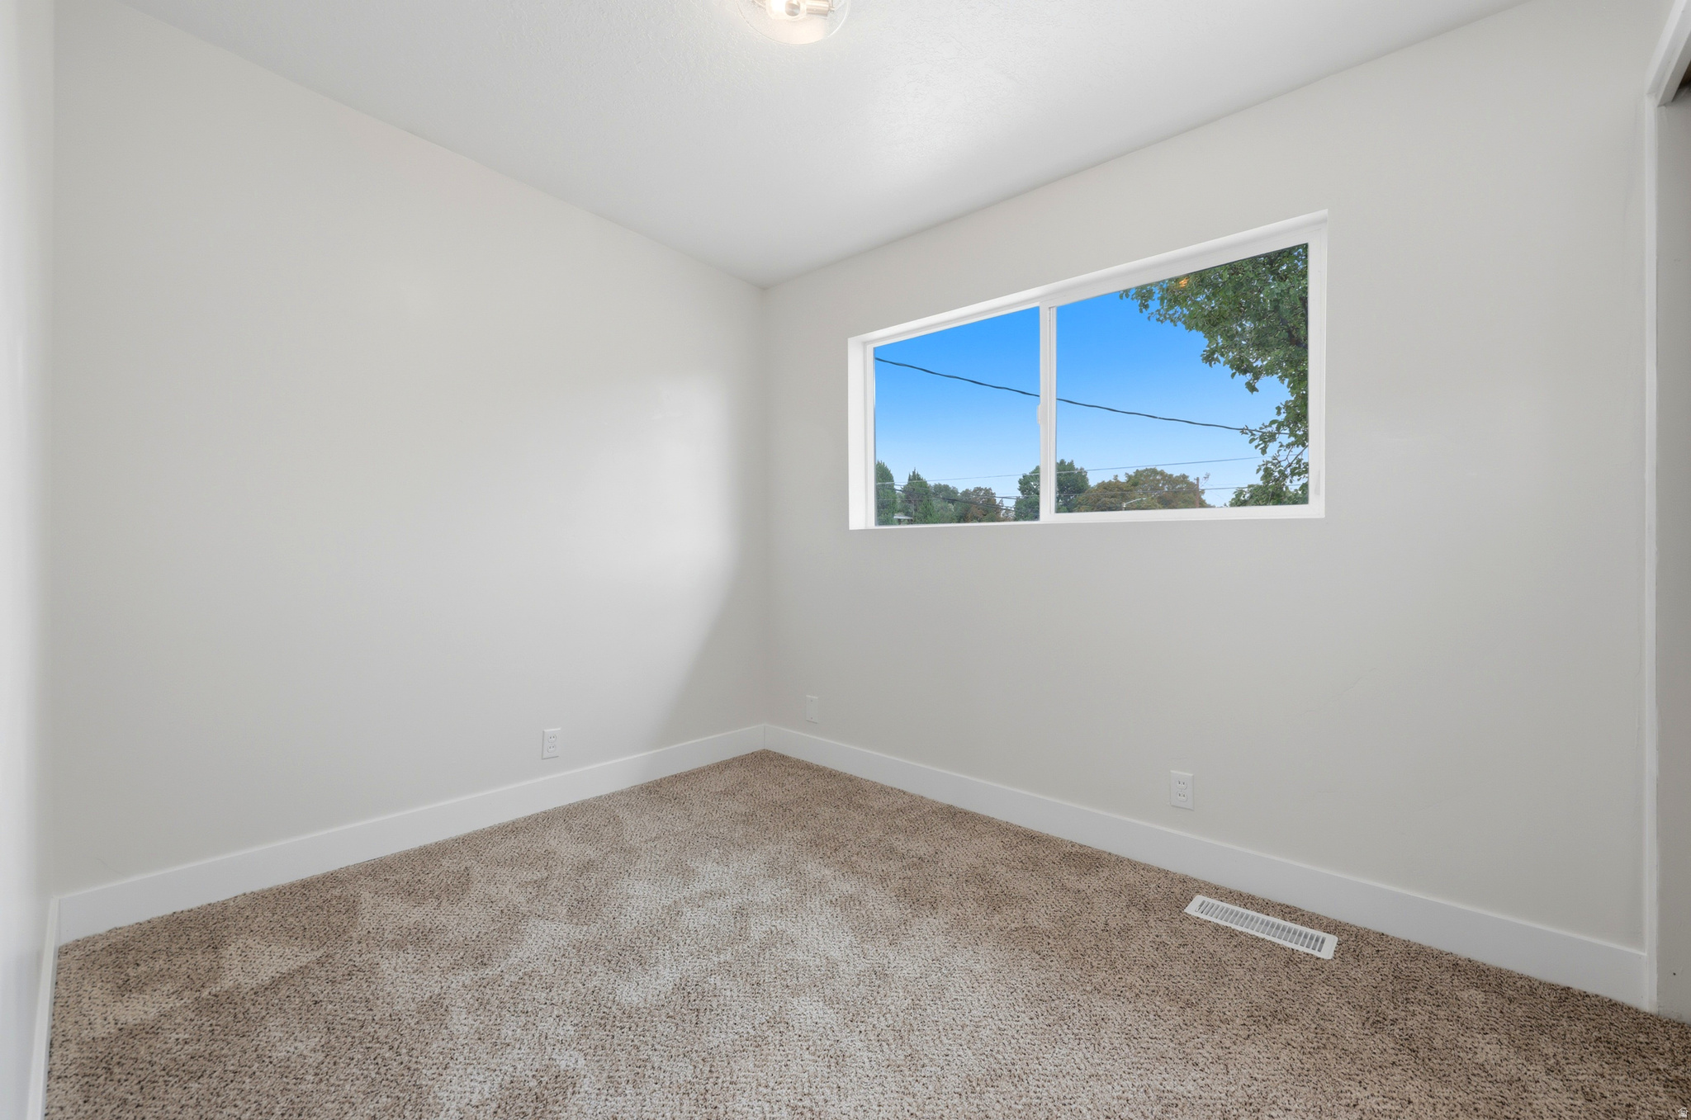
Empty carpeted room with white walls, a wide window, and a floor vent.
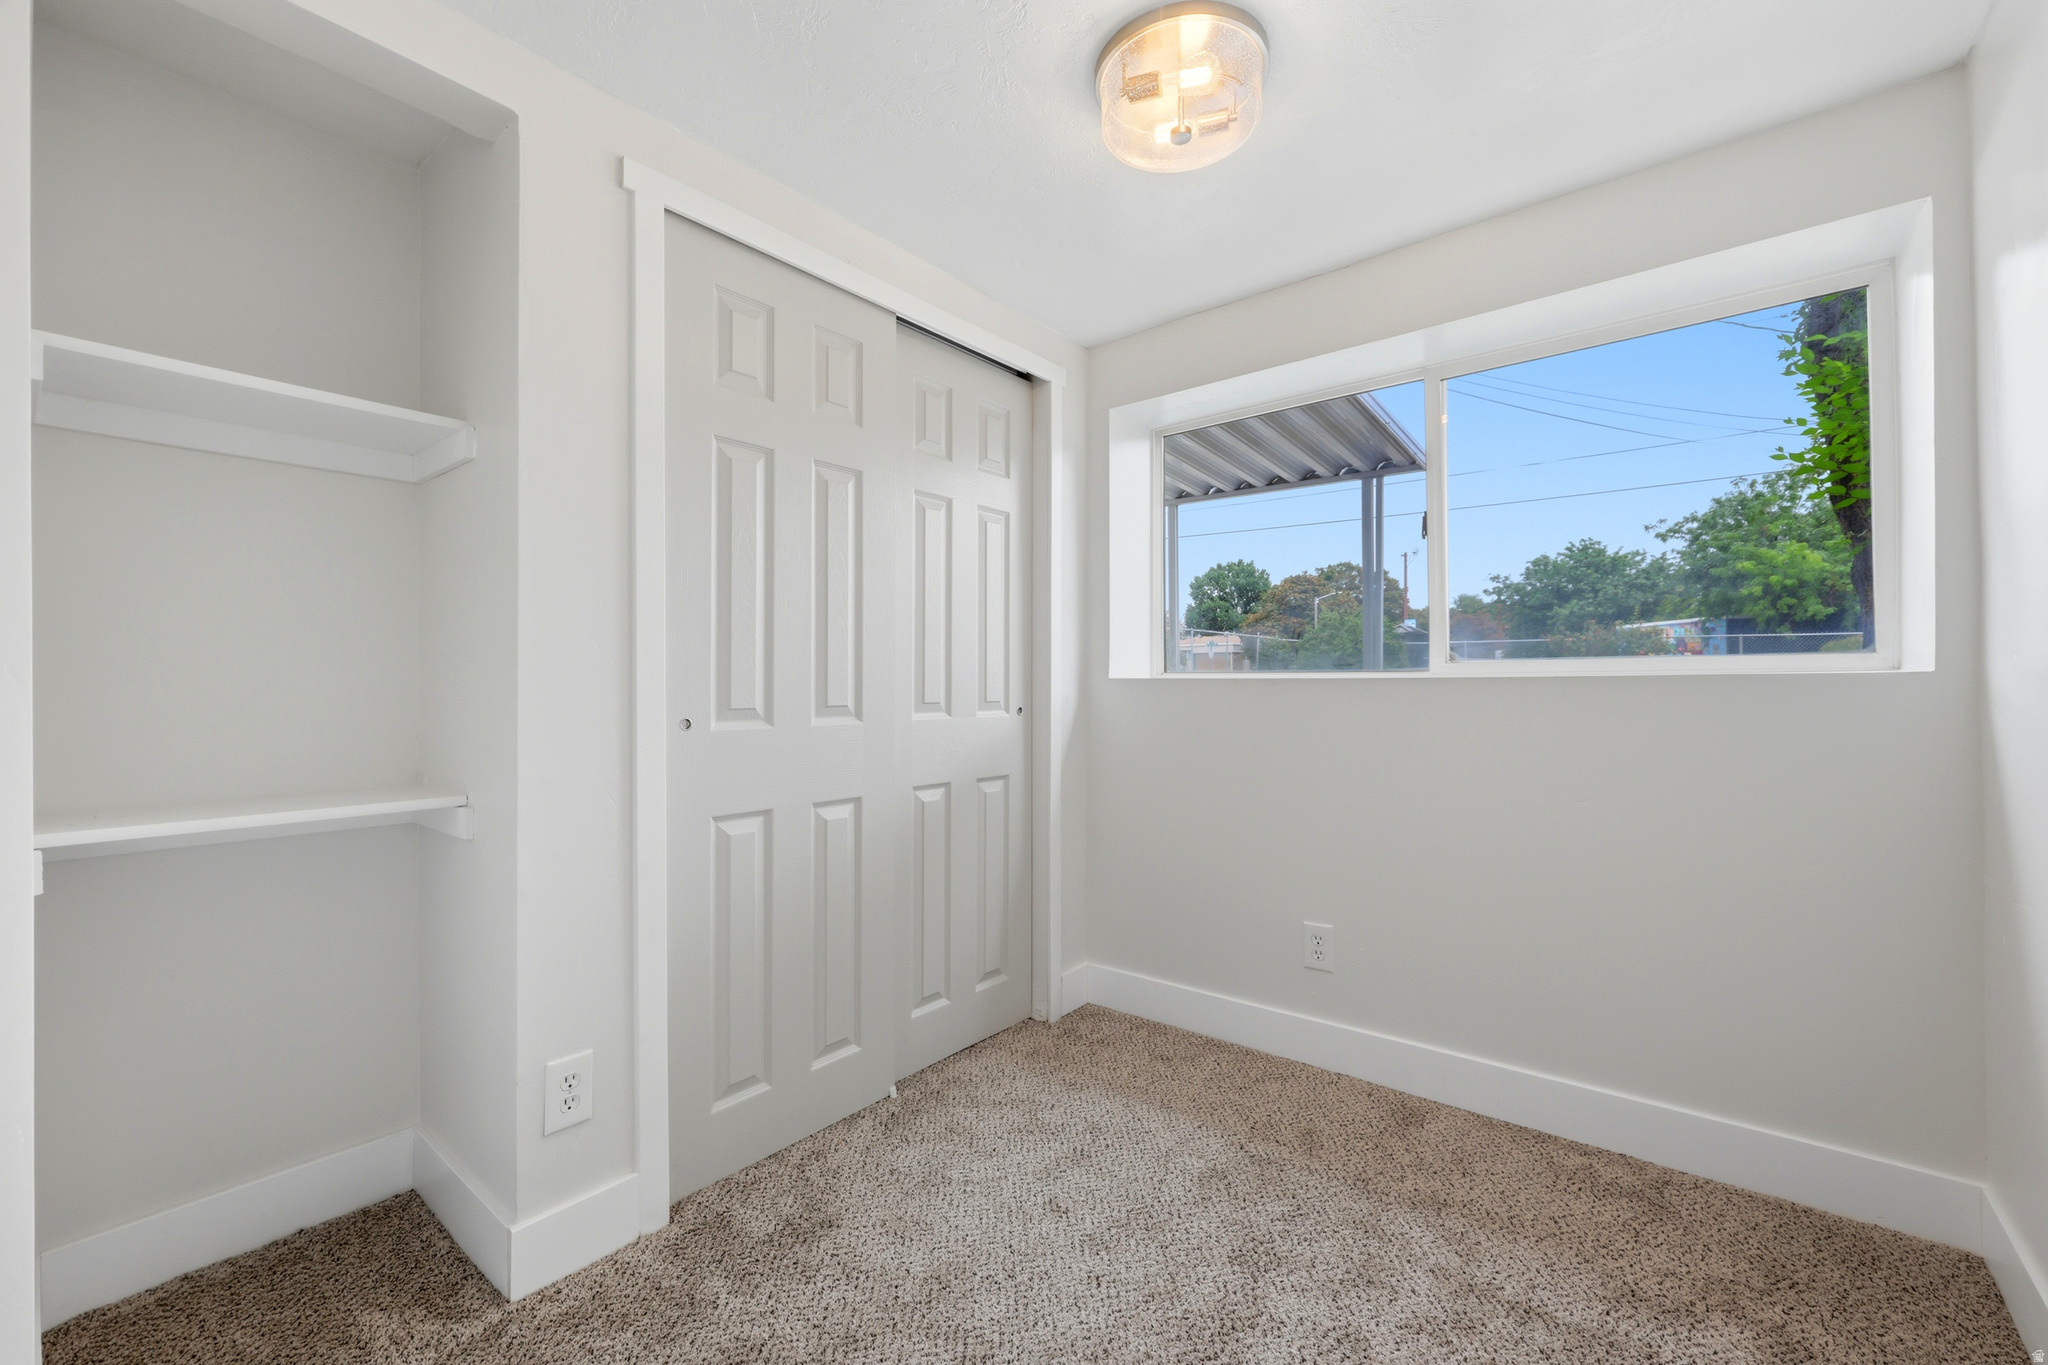
Empty carpeted room with built-in shelves, sliding closet doors, and a wide window.
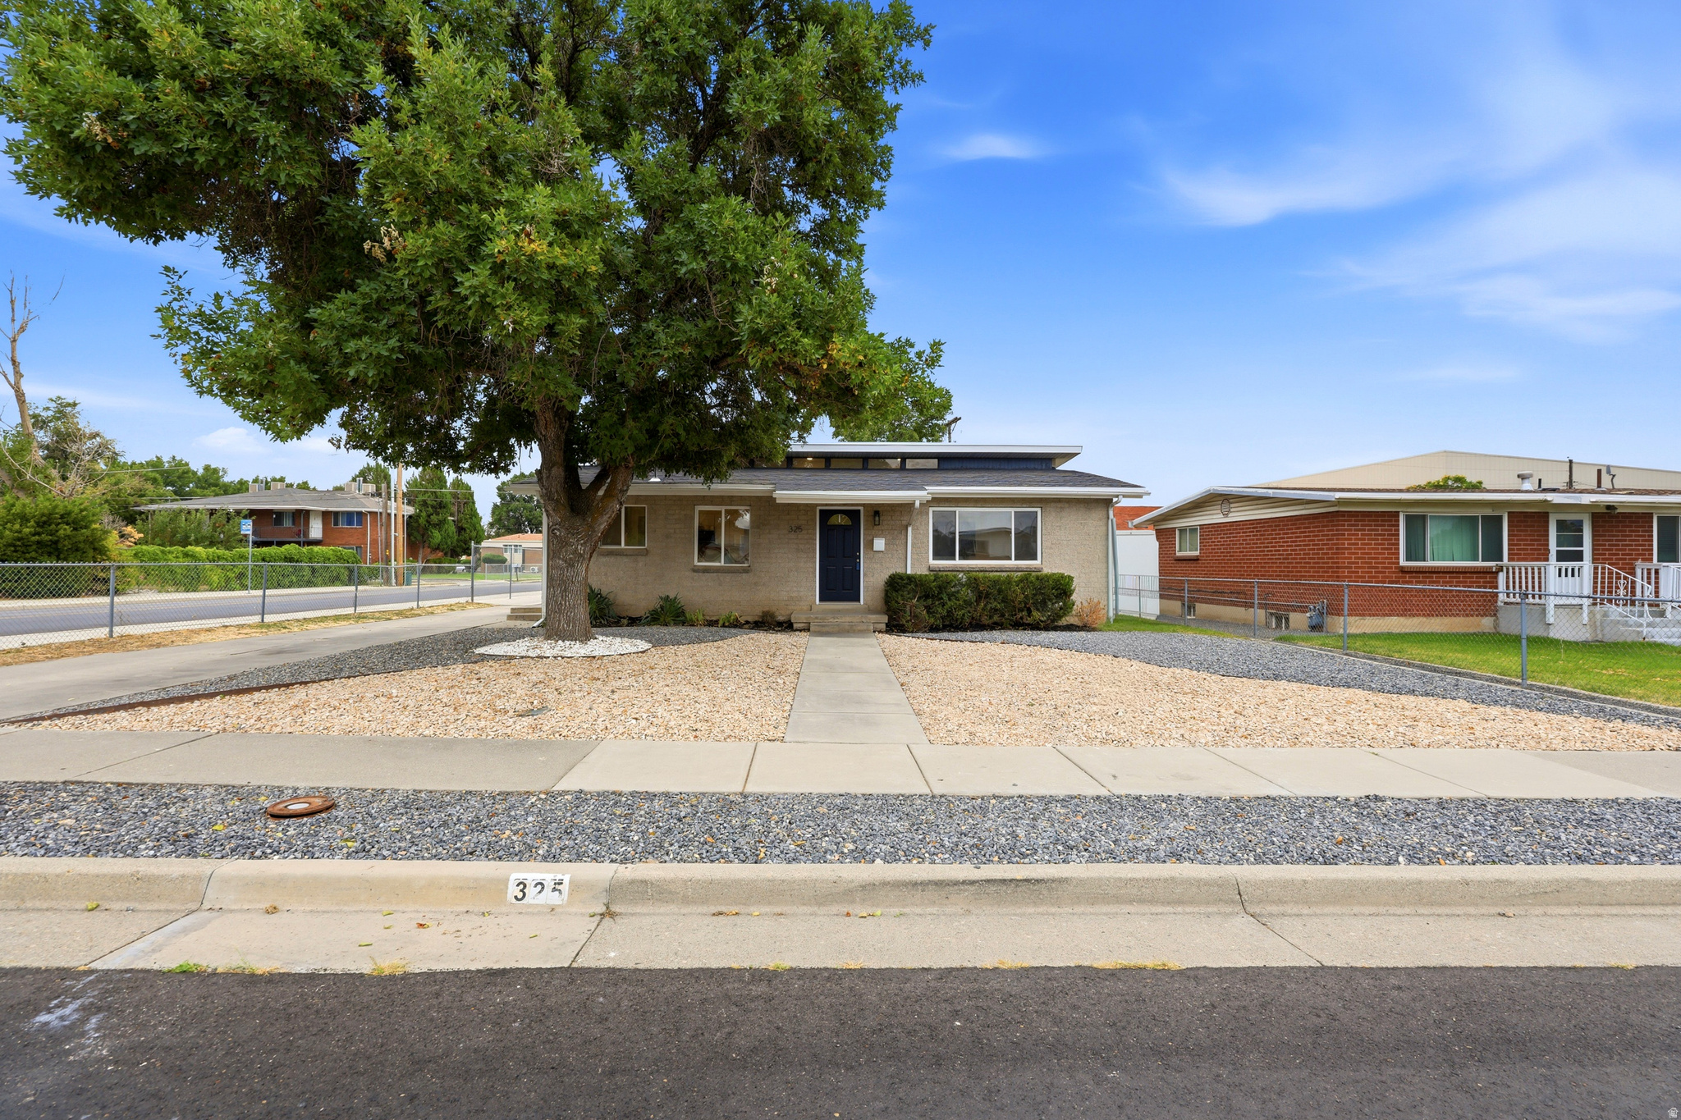
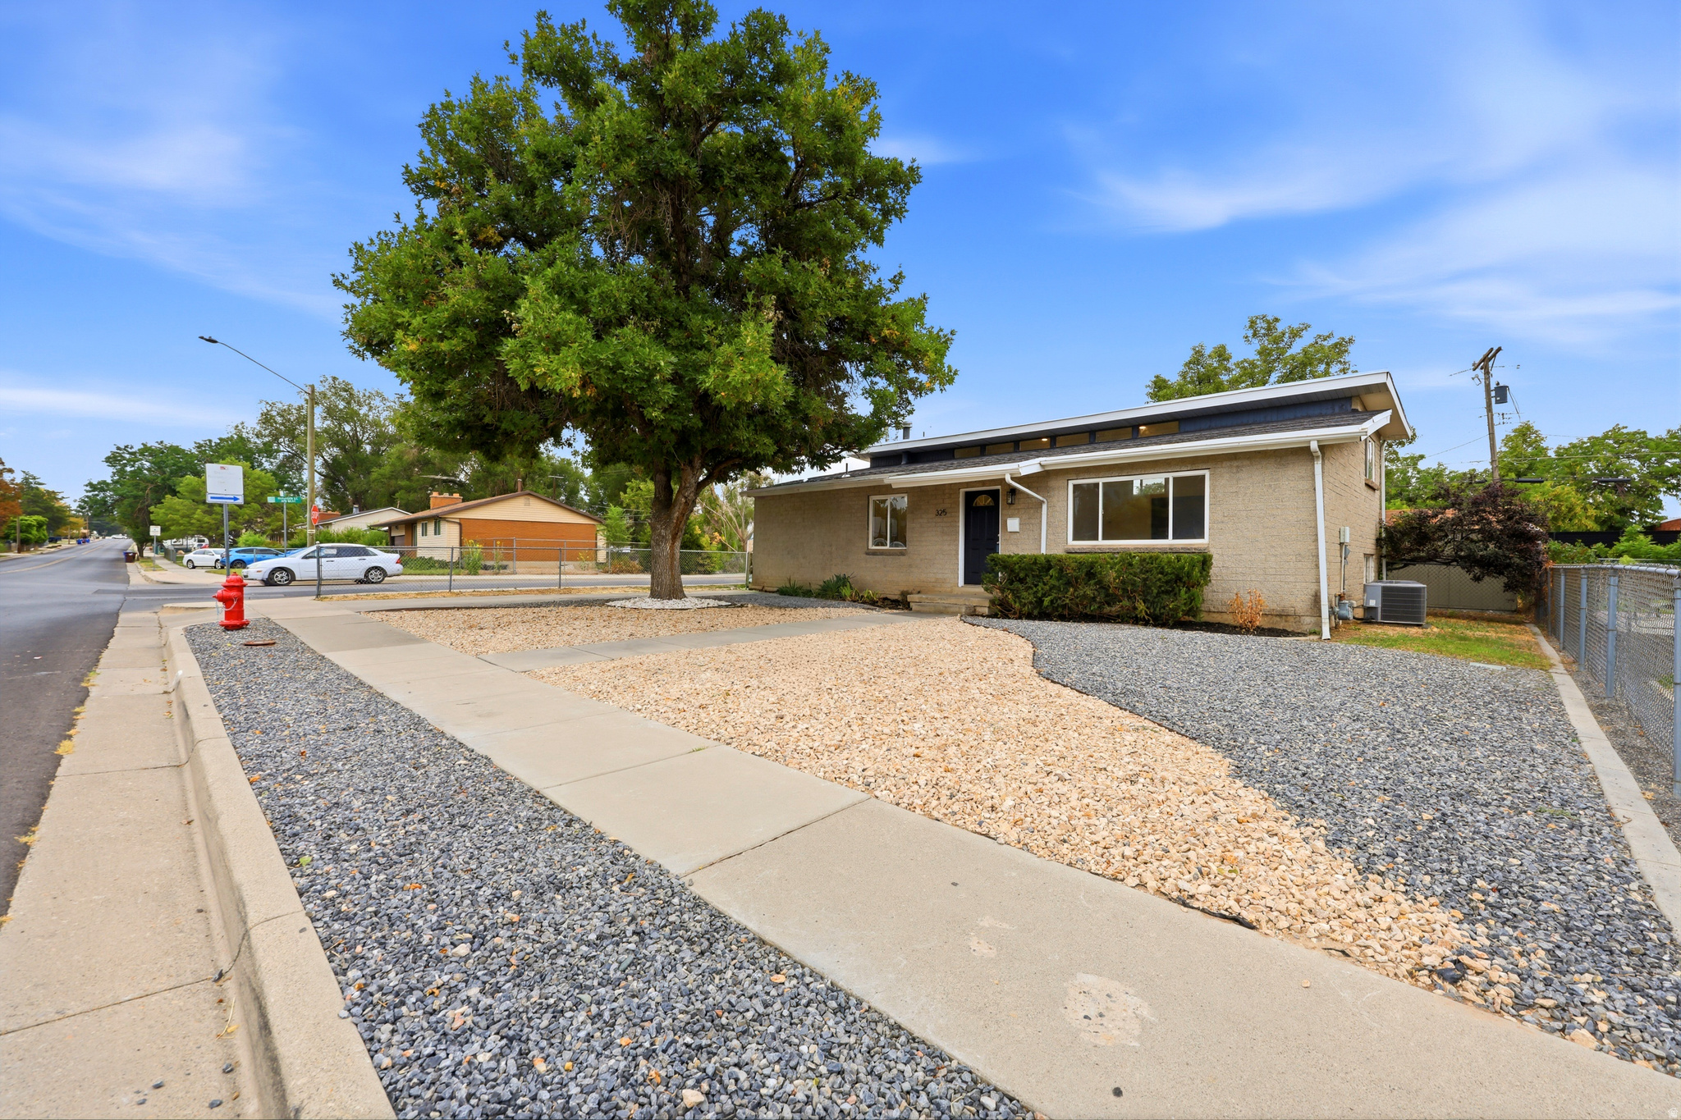
Single-story home with a large shade tree, gravel front yard, and walkway to a dark blue door.
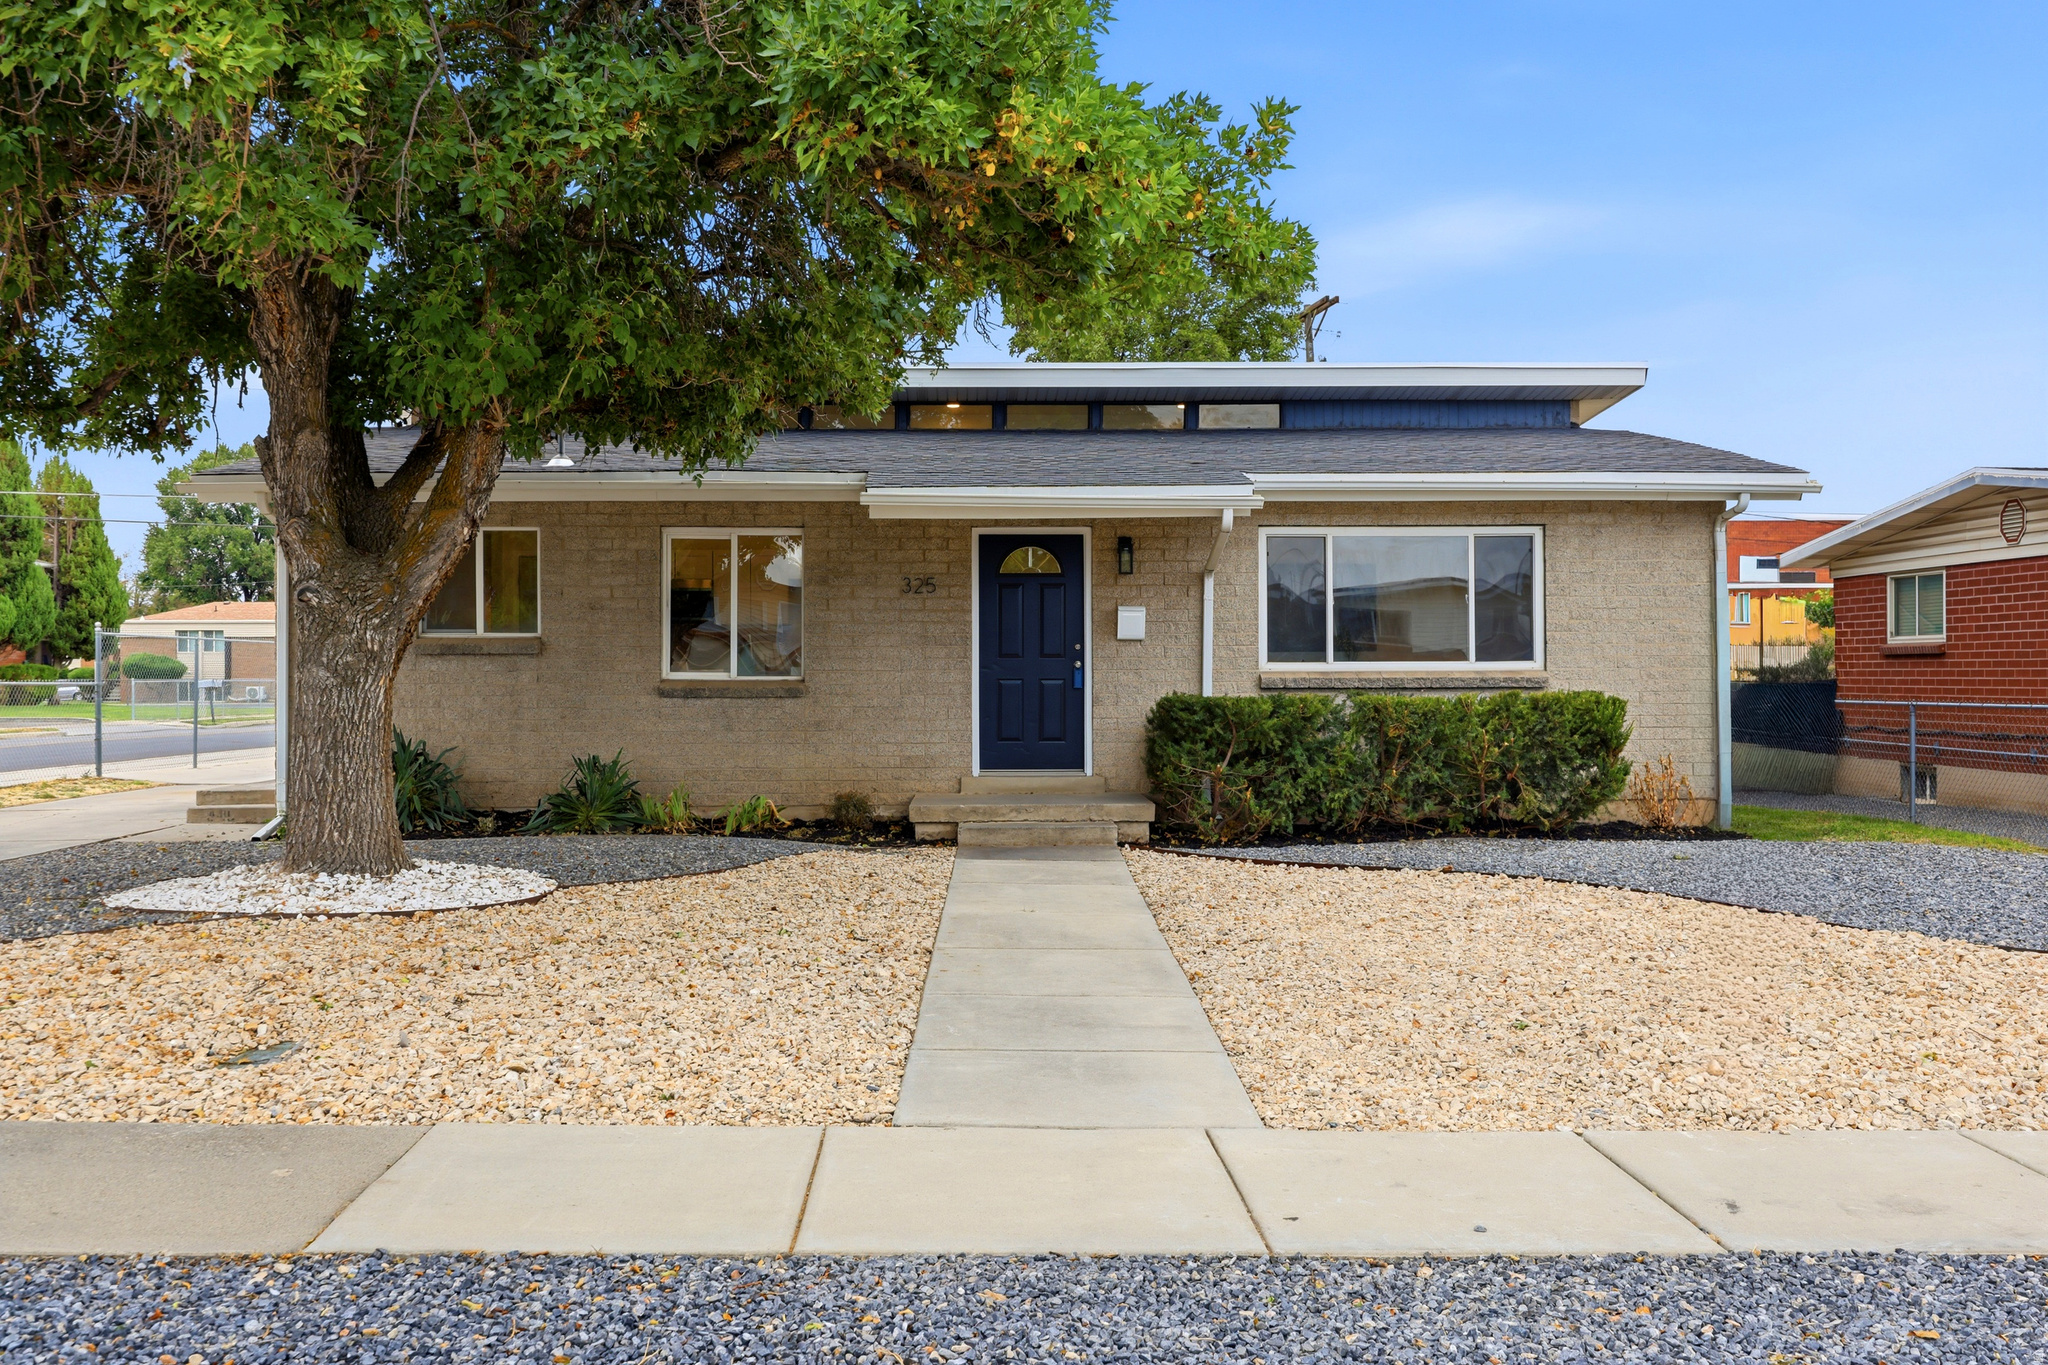
Single-story tan brick home with a blue front door, large shade tree, and gravel yard.
Single-story house beneath a large tree, with a concrete driveway and gravel landscaping.
Single-story tan brick home with clerestory windows, a large shade tree, and gravel landscaping.
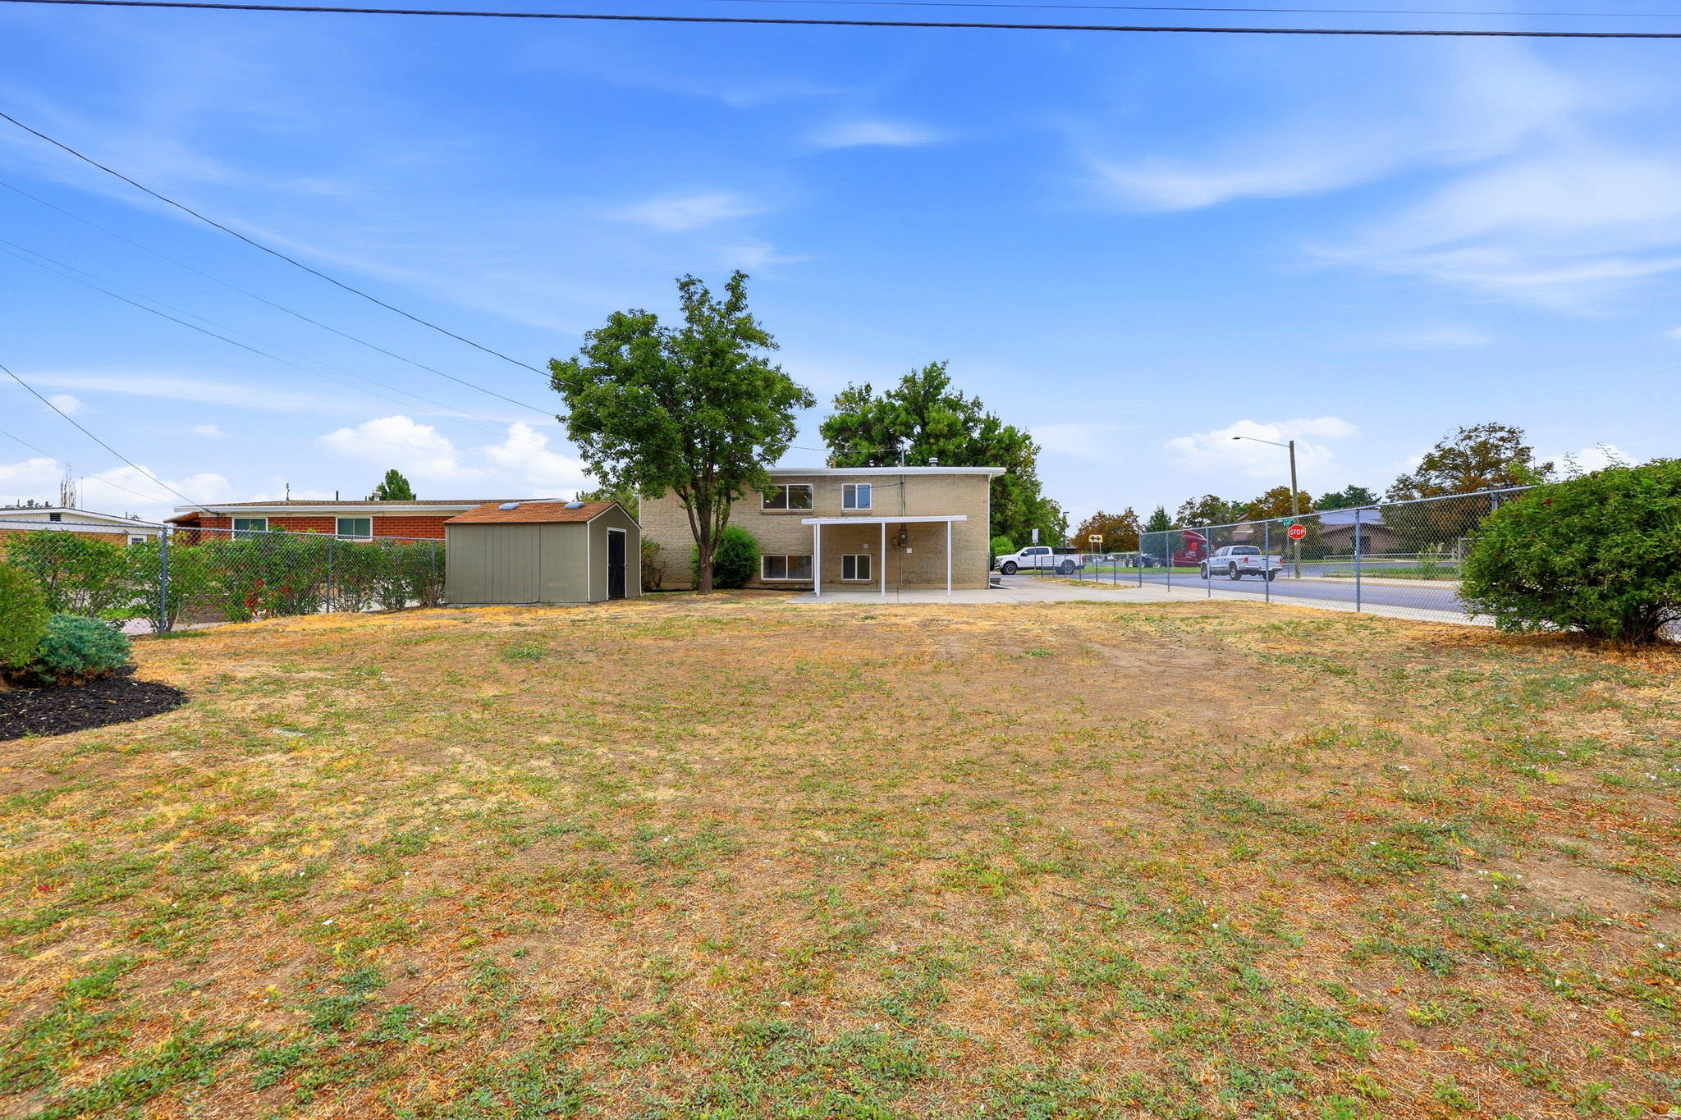
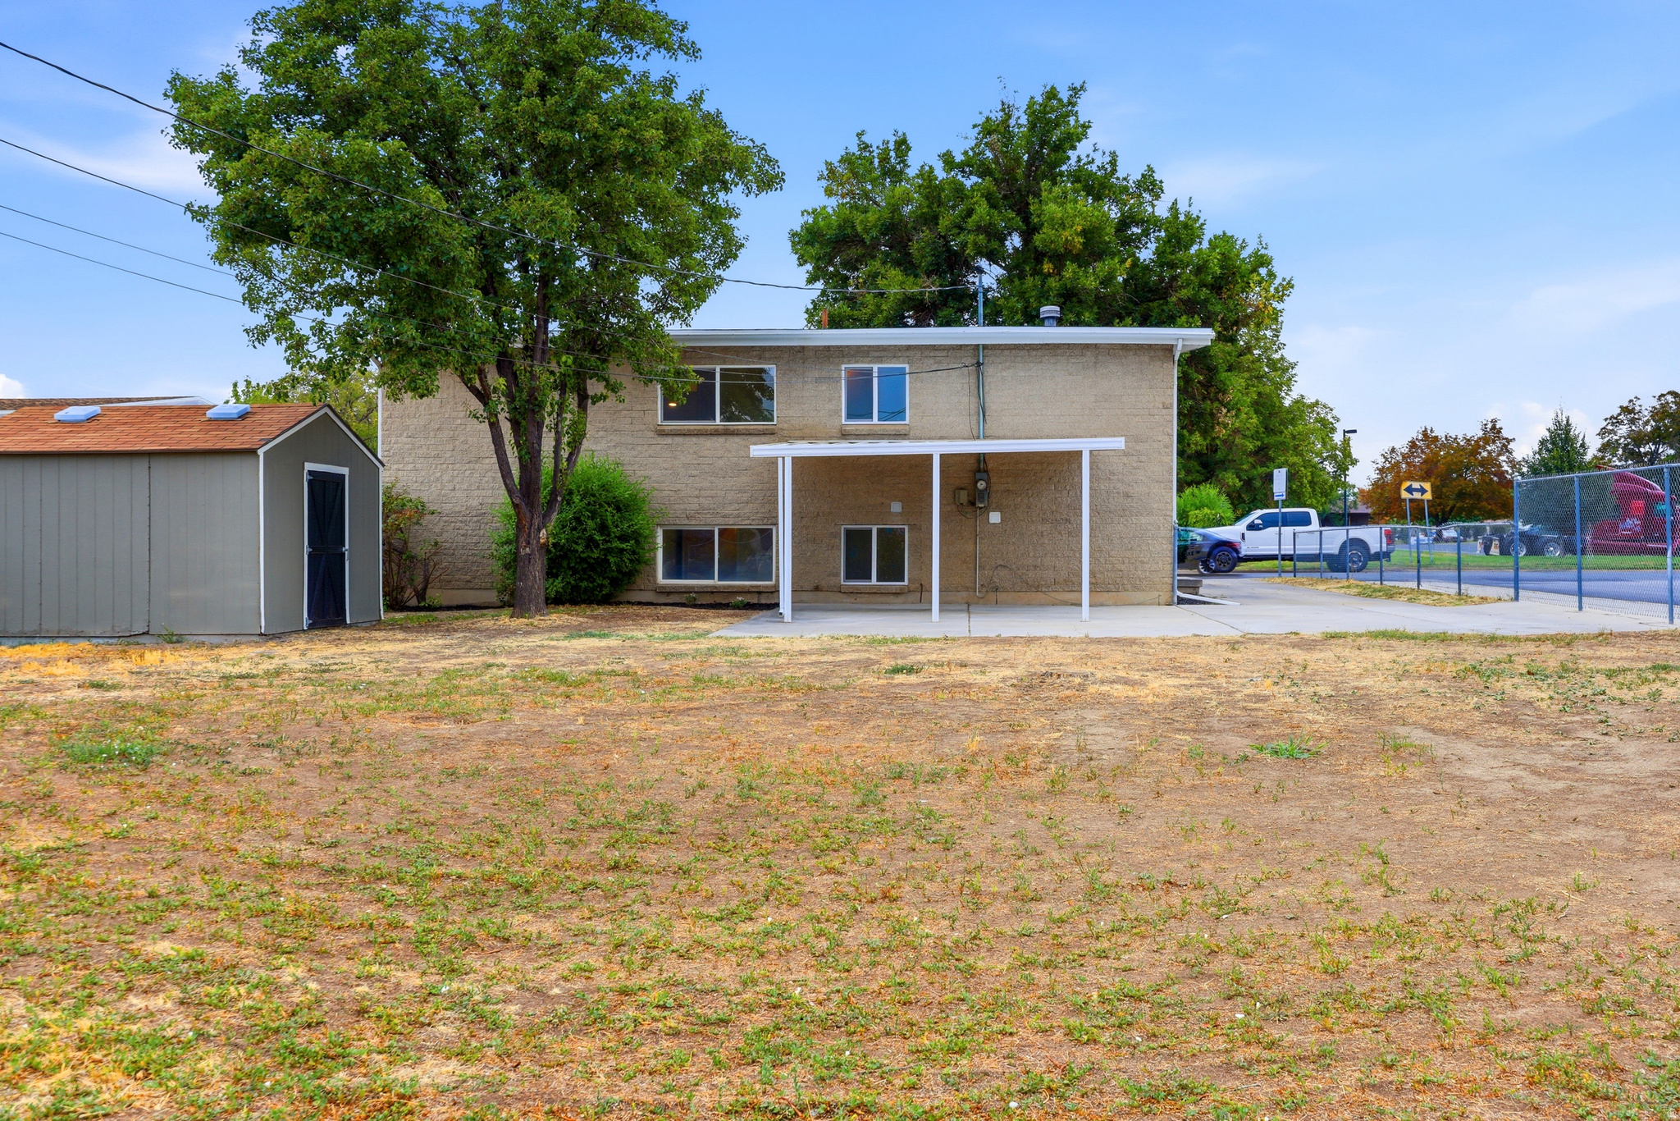
Two-story home behind a dry, spacious yard, with a covered patio and storage shed.
Two-story house with a covered patio and shed behind a large, dry backyard.
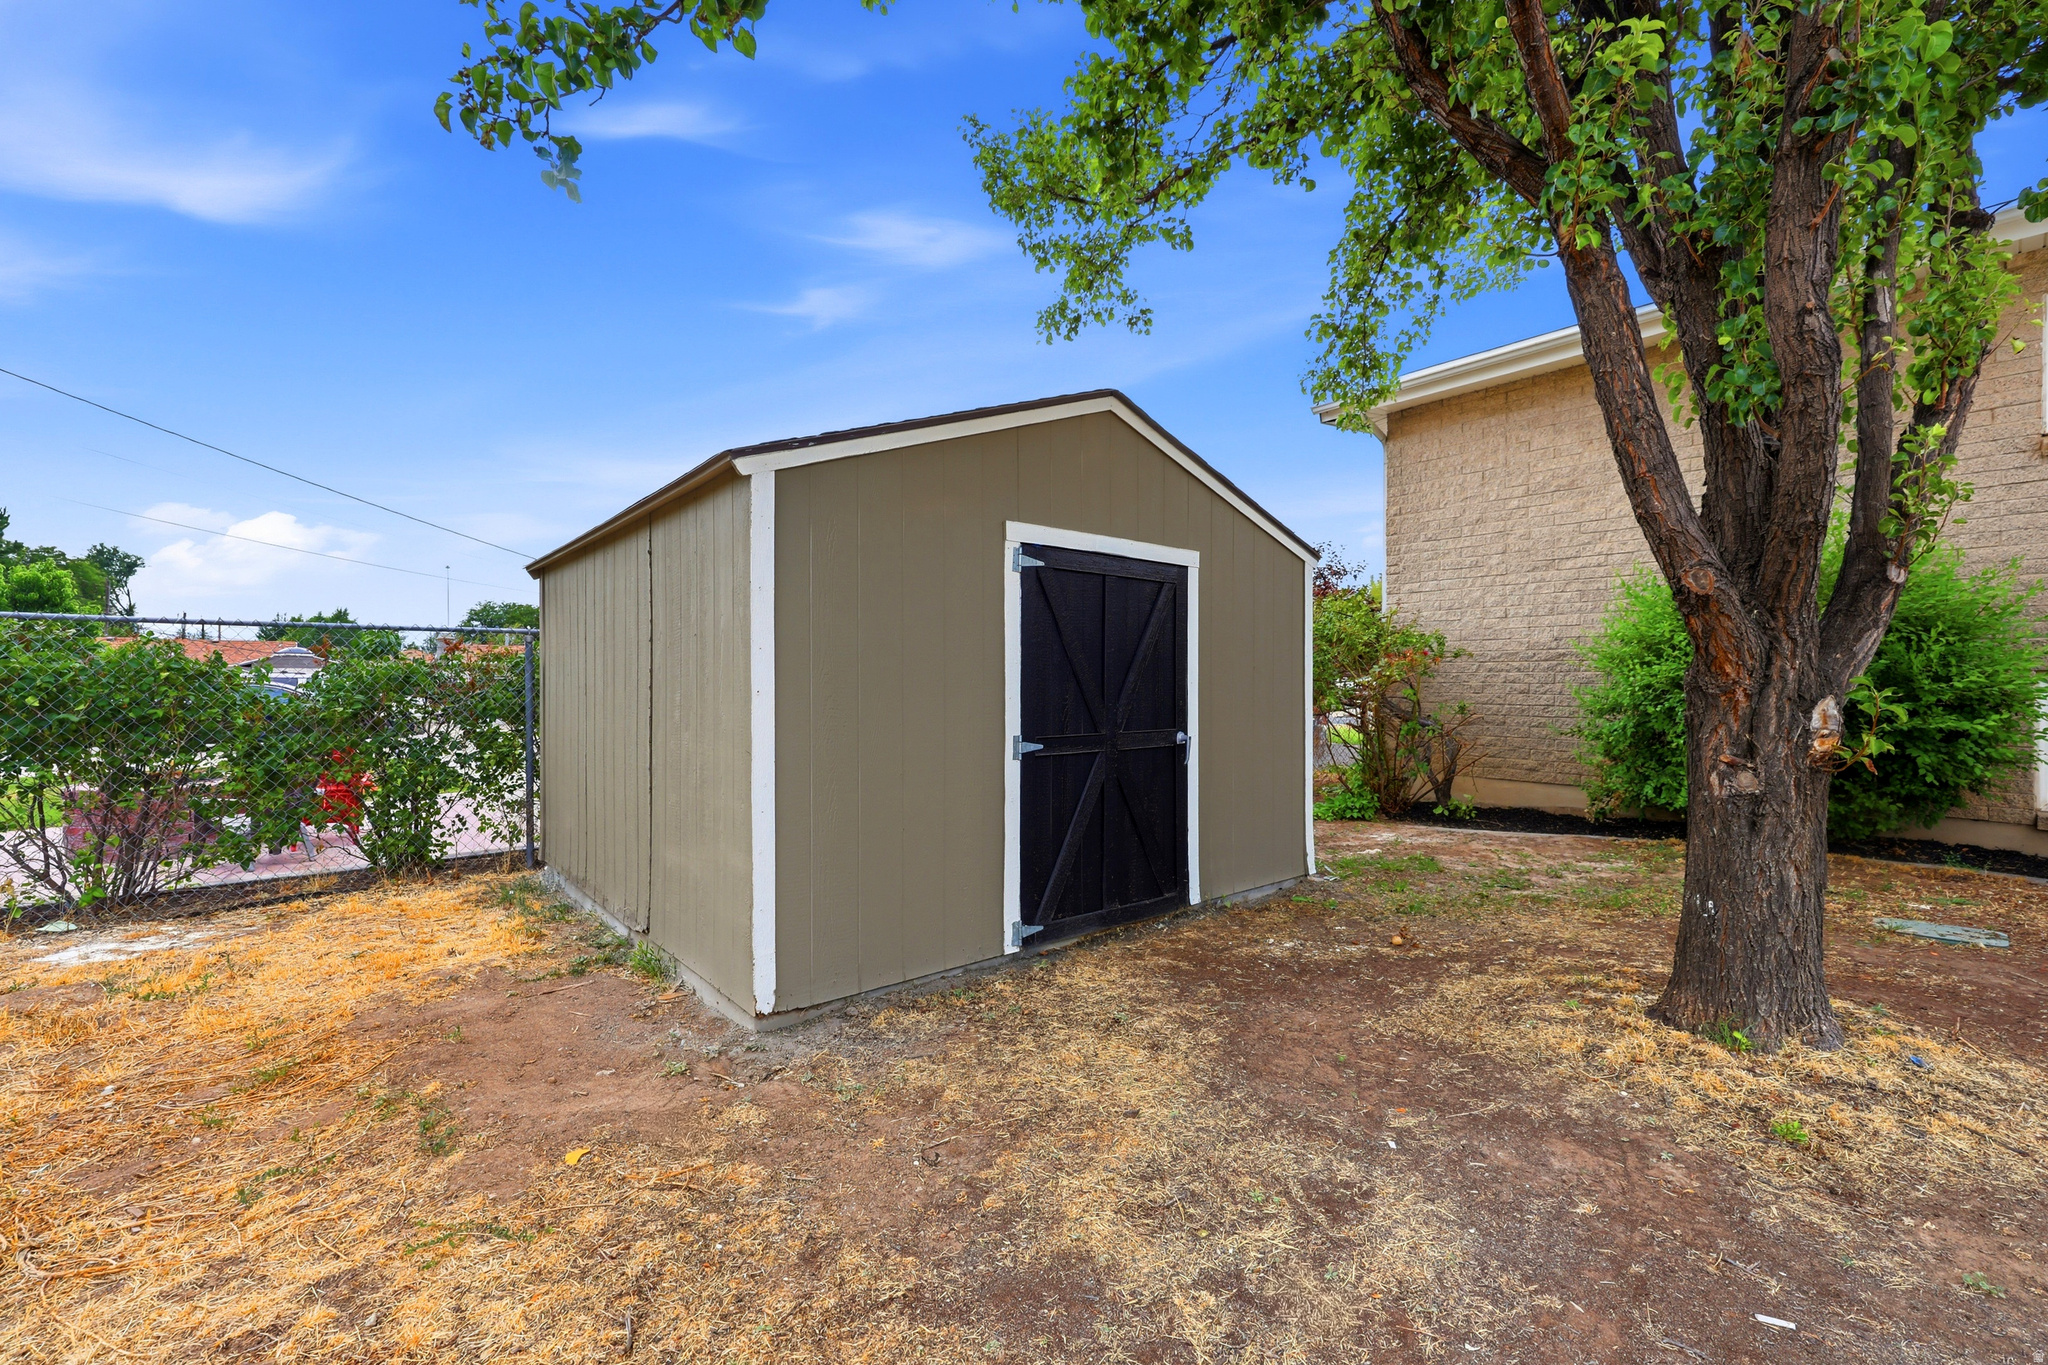
Tan backyard storage shed with a black double door beneath a large leafy tree.
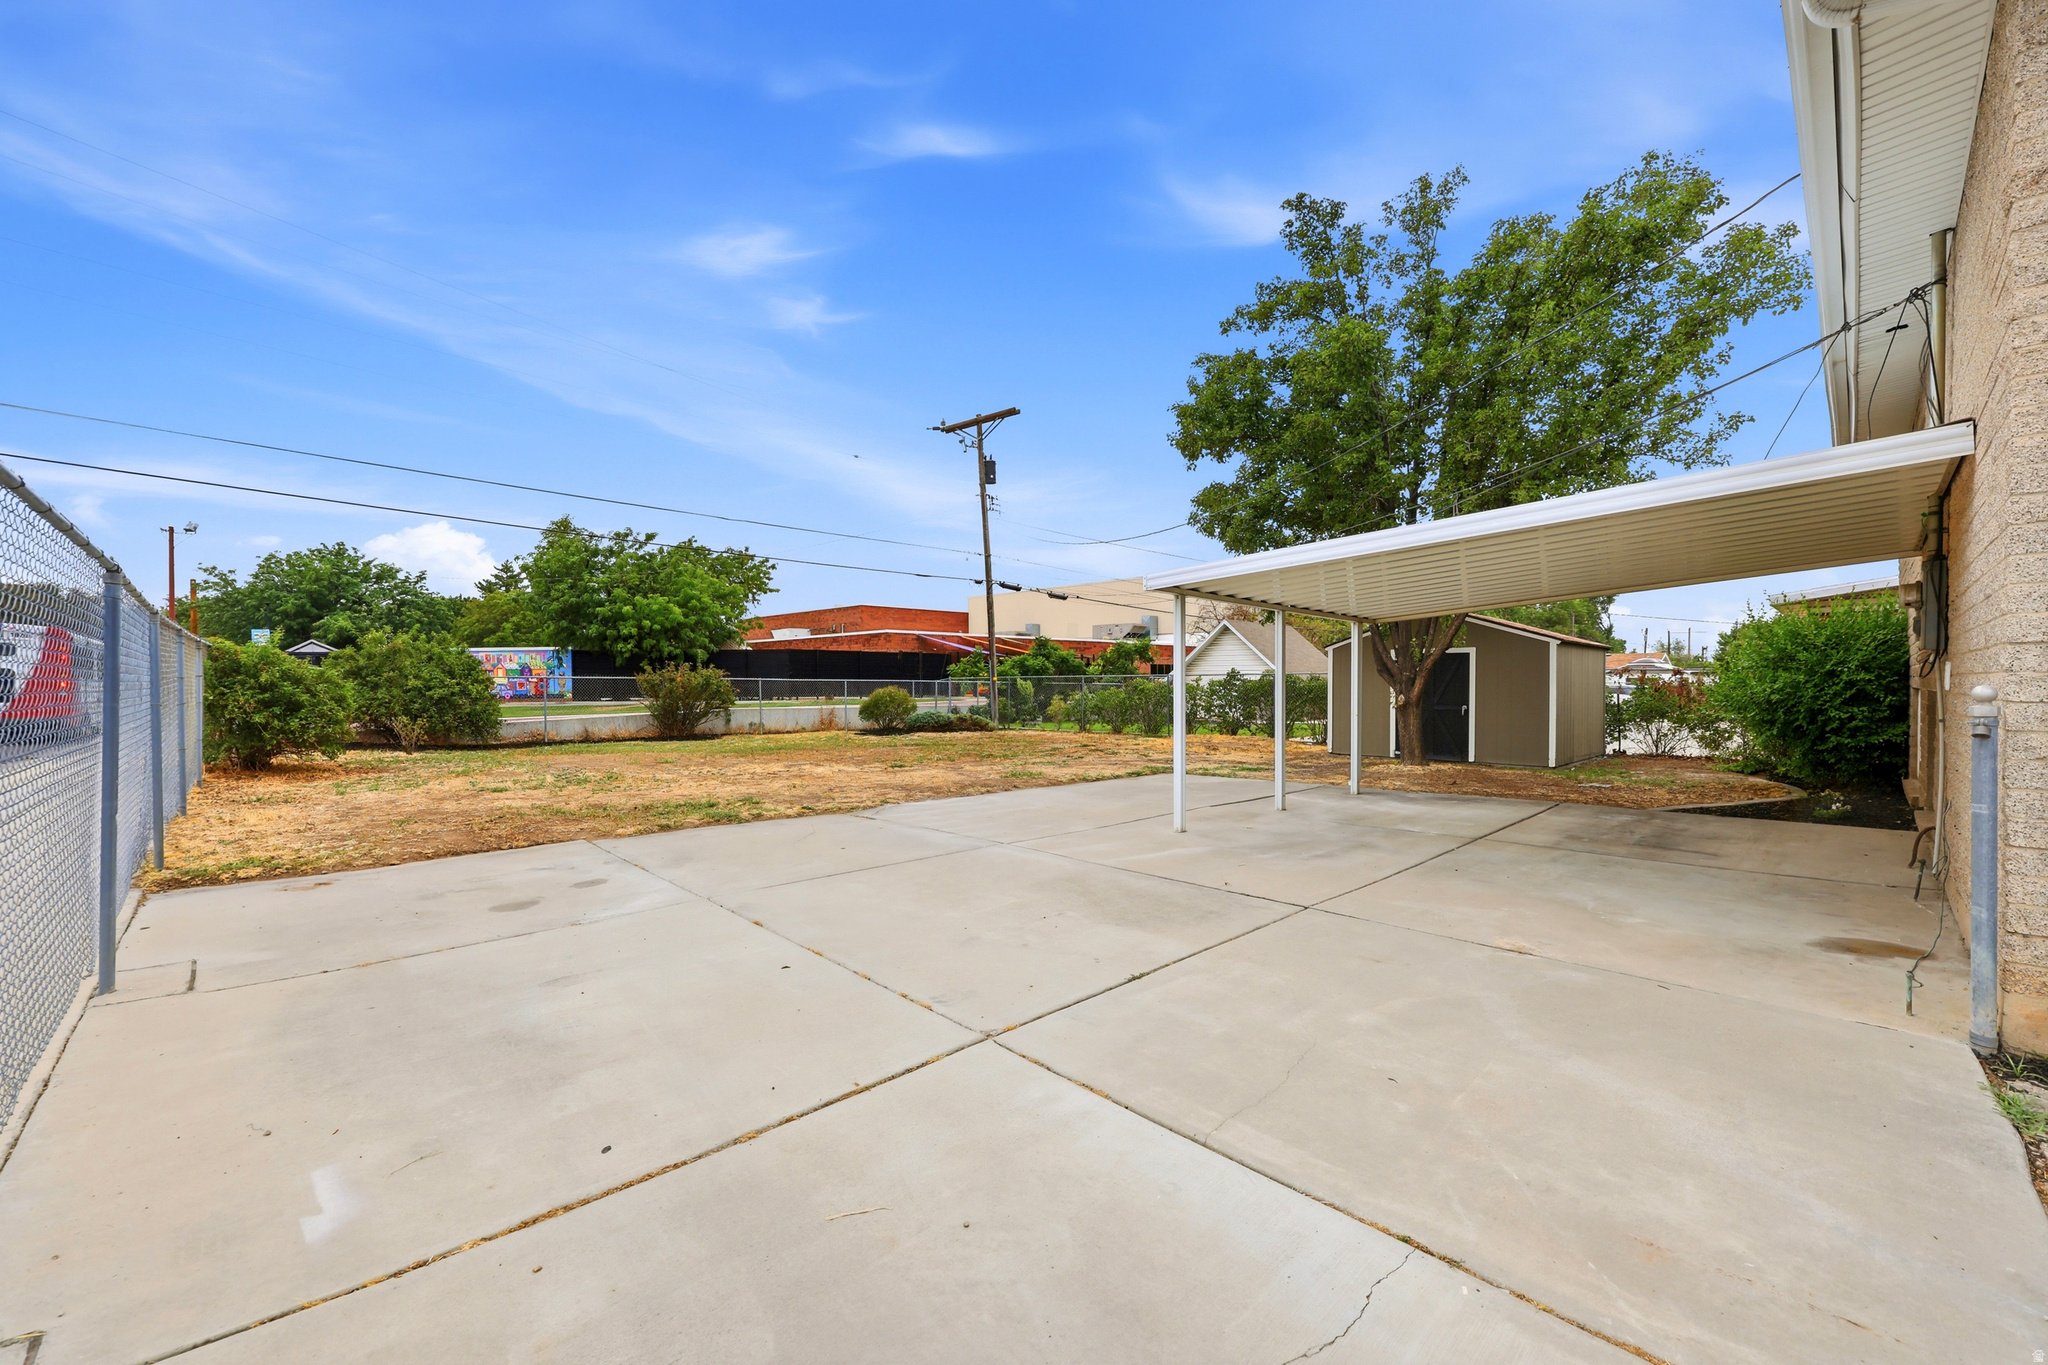
Concrete backyard parking pad with a covered carport and detached shed.
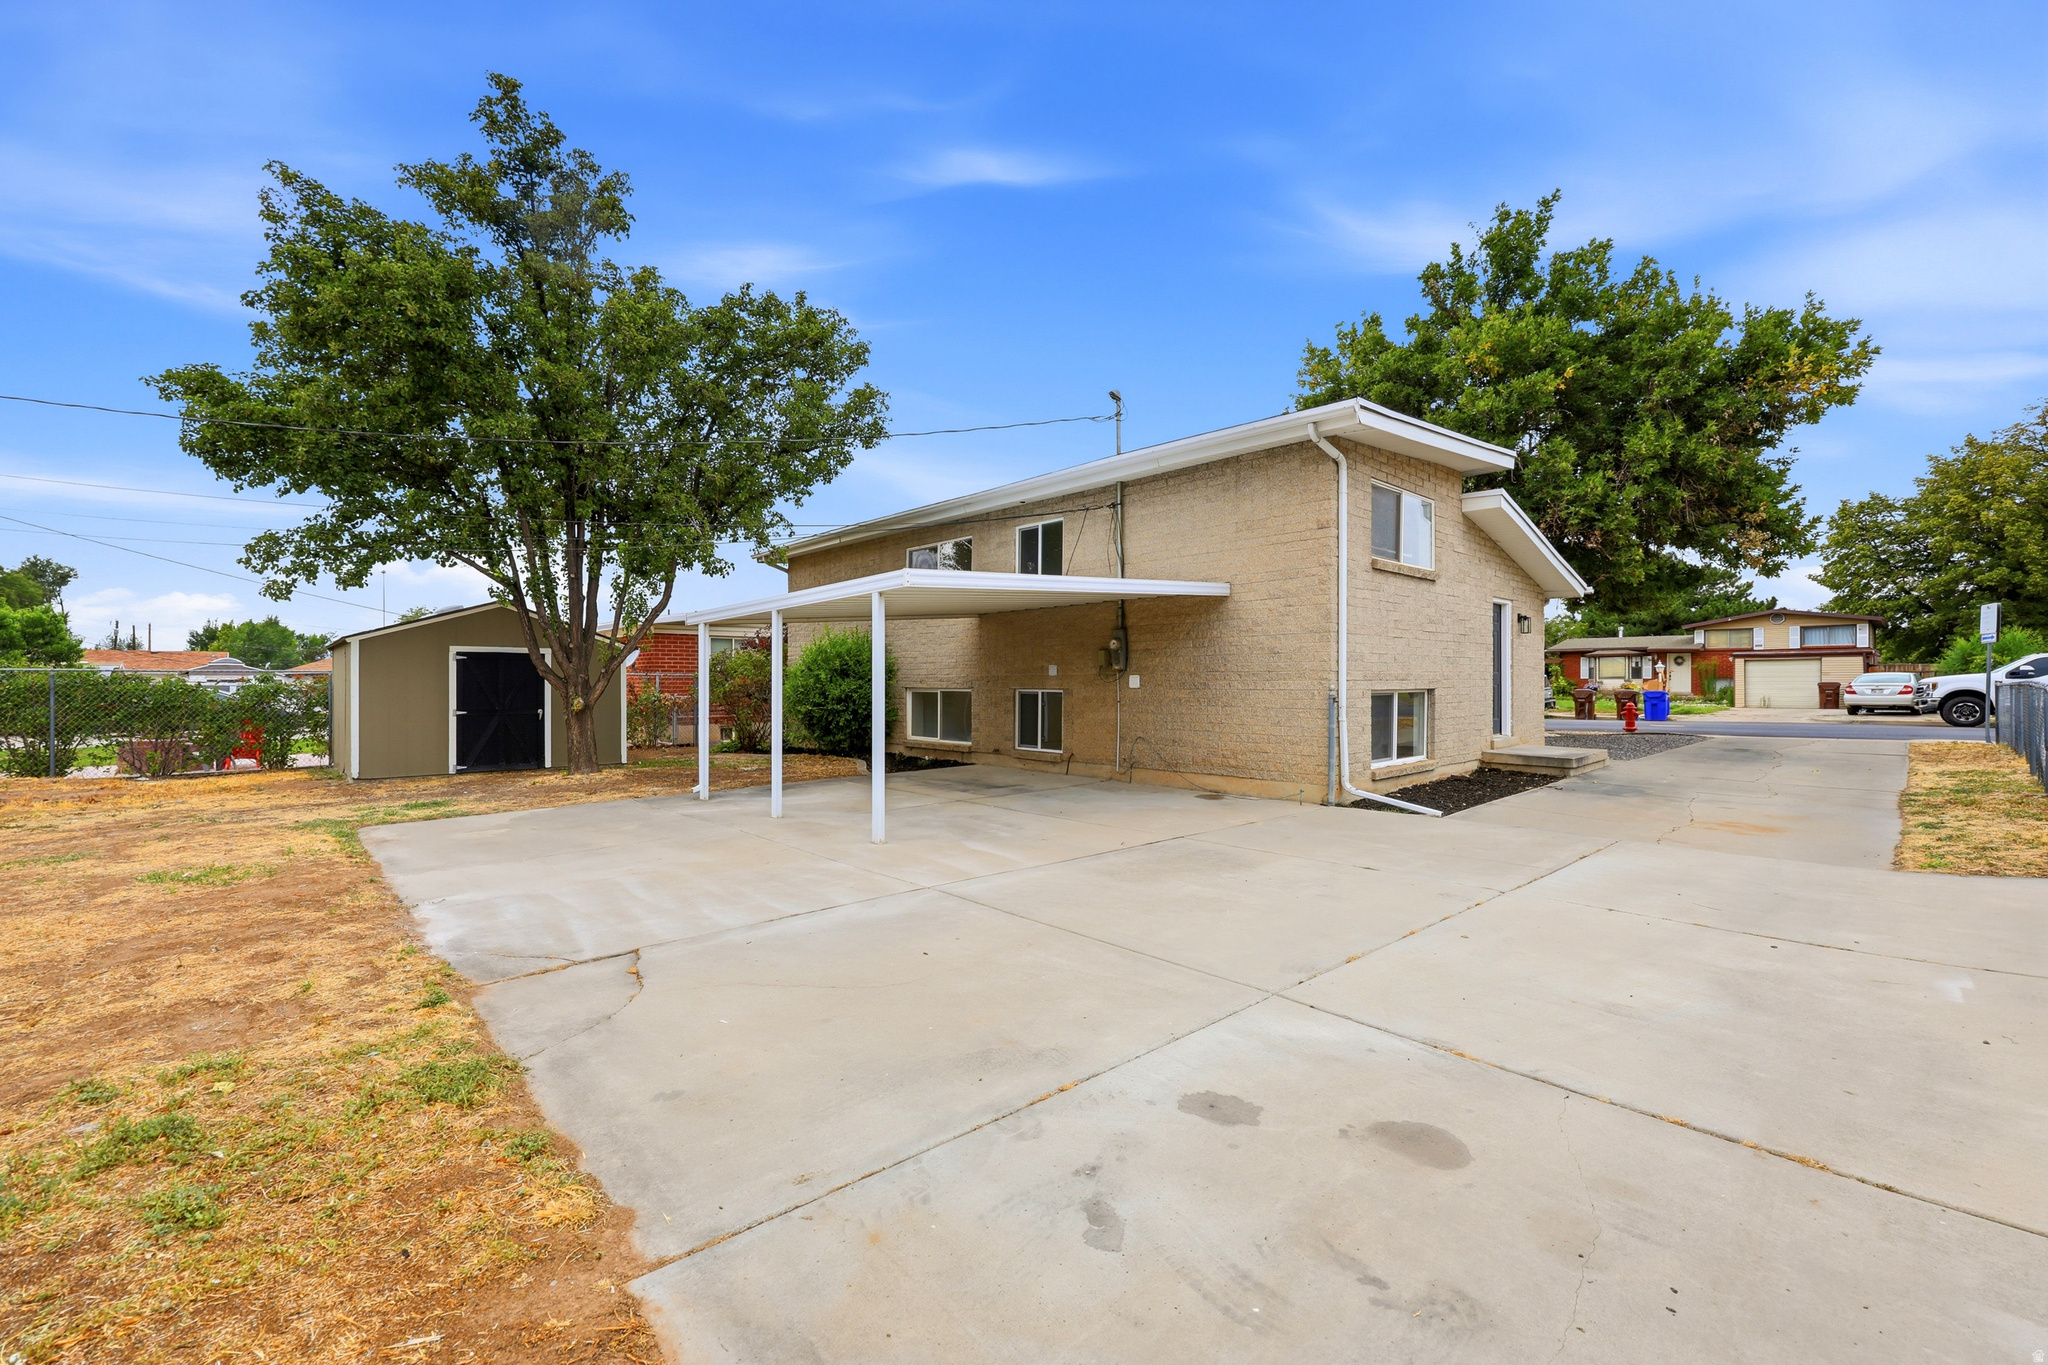
Tan two-story house with a covered carport, broad driveway, and detached shed.
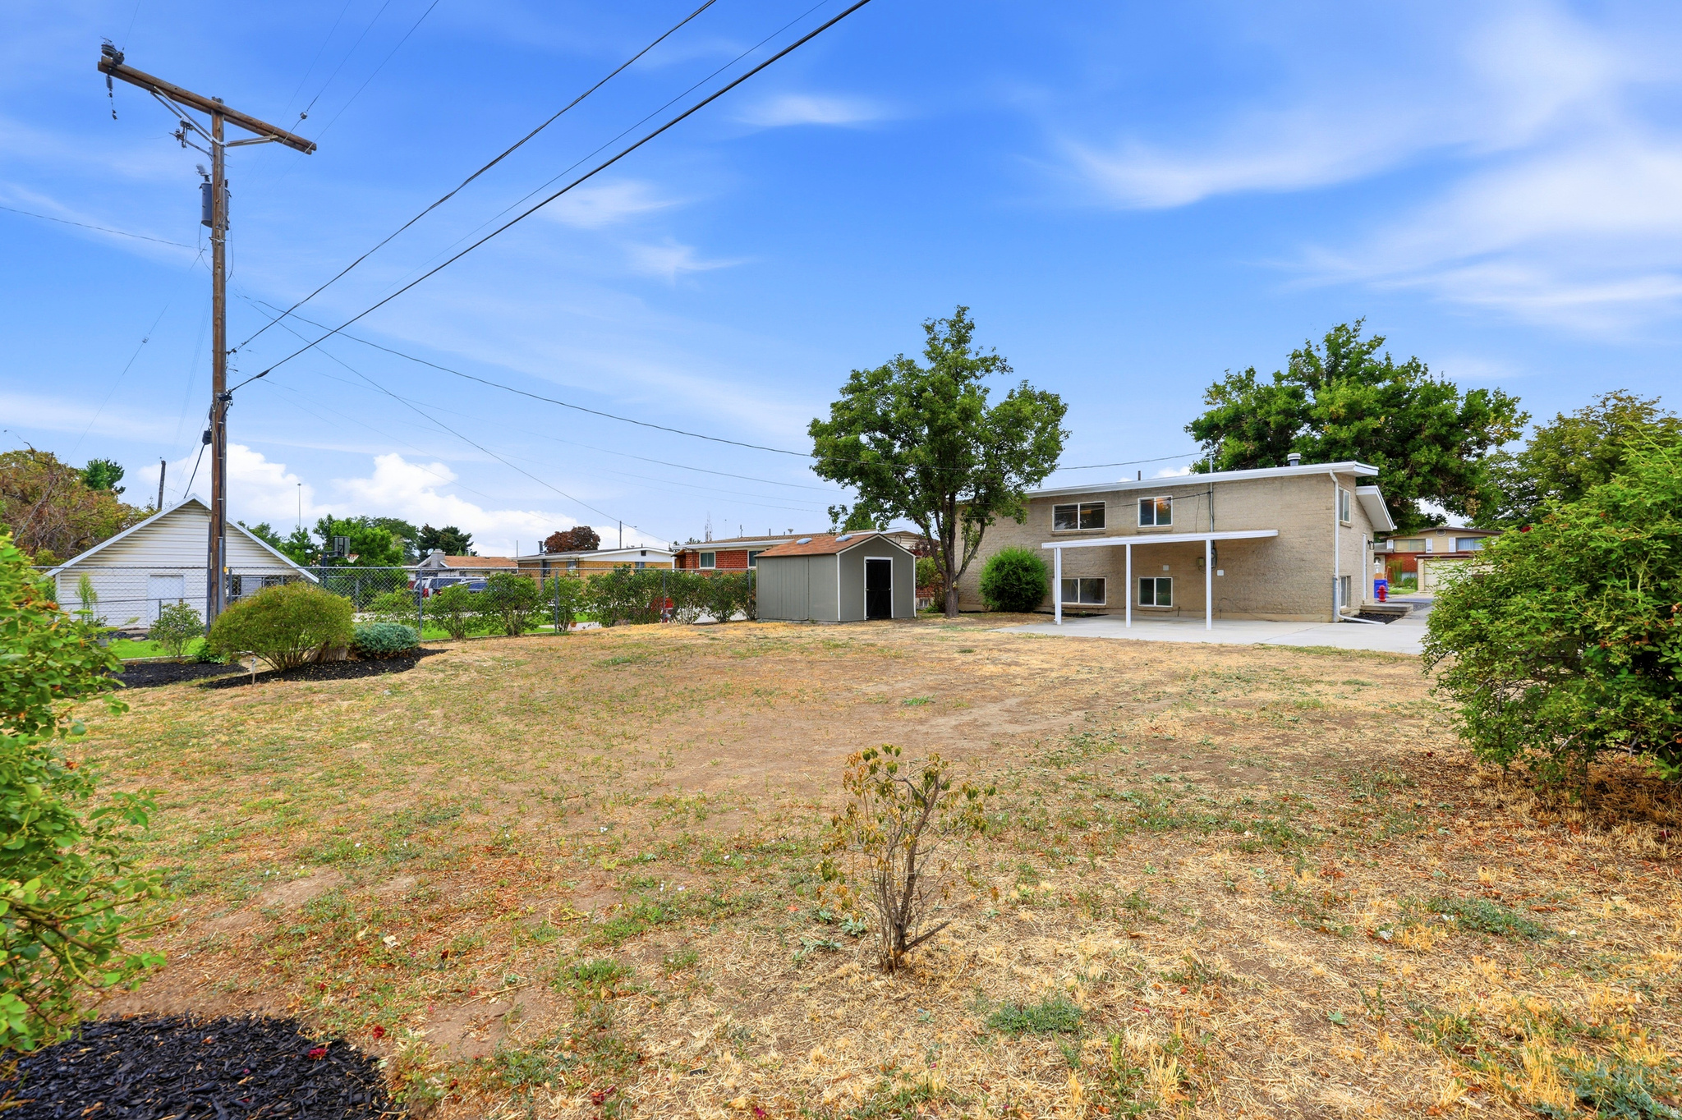
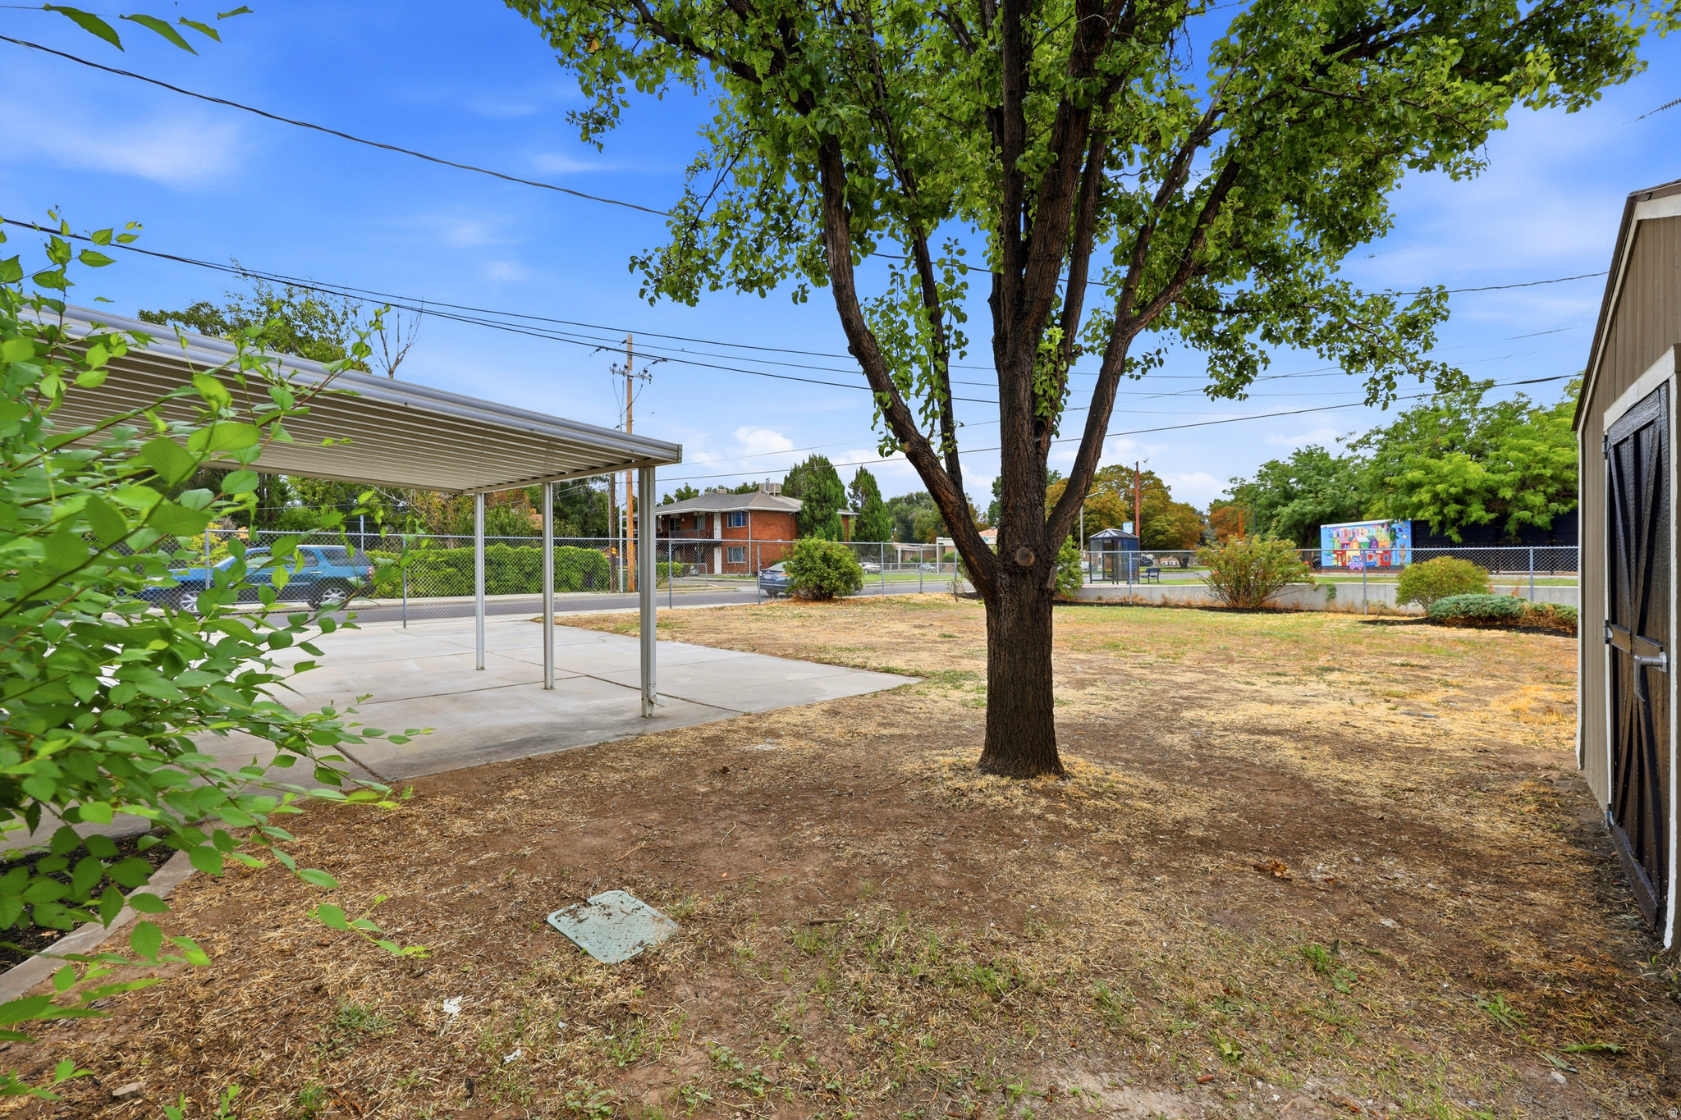
Backyard with a large shade tree, covered carport, dry lawn, and chain-link fence.
Two-story tan brick house with a covered patio, gray shed, and dry patchy lawn.
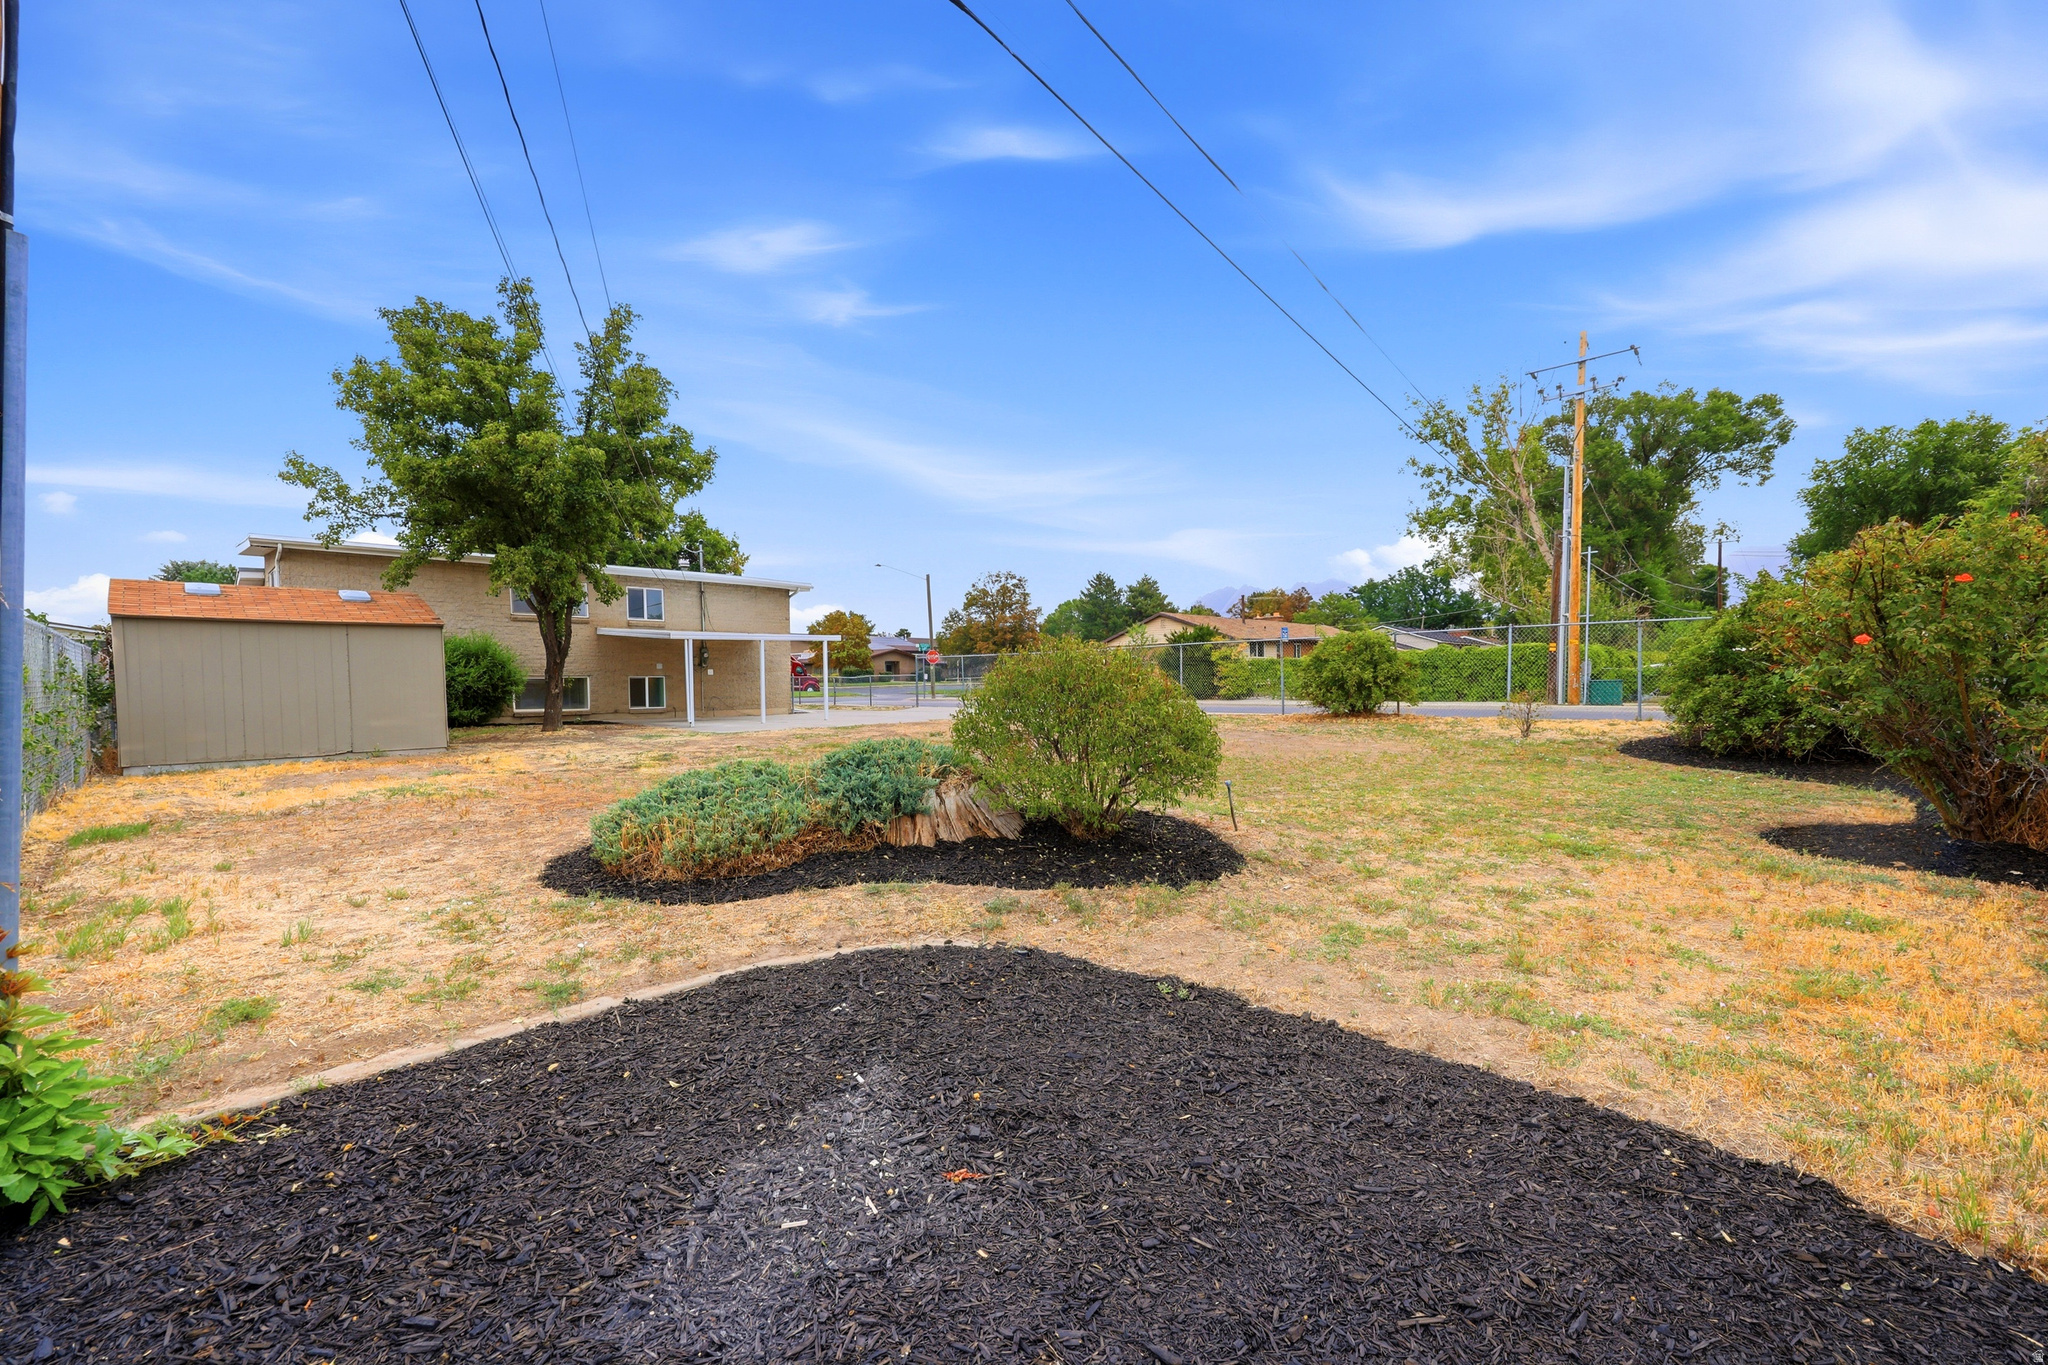
Backyard with a storage shed, dry lawn, shrubs, and a chain-link fence.
Furnished living room with a white sectional, large window, wood floors, and black-railed staircase.
SEE ALL PHOTOS
Single-story tan brick house with a blue front door, gravel yard, and concrete walkway.
Staged bedroom with a white quilted bed, upholstered headboard, and wide window.
Kitchen sink beneath a large window, with white cabinetry, glossy tile, and marbled stone countertops.
Staged living room with a white sectional, wood coffee table, and large window overlooking trees.
Bright kitchen with a white island and round dining table beside a large window.
Bathroom with a tub and striped shower curtain, frosted window, and gray vanity beneath an arched mirror.
Bright white kitchen with granite counters, gray tile backsplash, and an open view into the living room.
Staged kitchen with white cabinets, stone counters, stainless appliances, and a dining table by a large window.
Bright kitchen with white shaker cabinets, granite counters, subway tile backsplash, and large windows.
Compact white kitchen with stone countertops, a black-and-blue range, and wood-look flooring.
Staged living room with light wood floors, neutral sofas, and a staircase.
Staged living room with black-railed staircase, light wood floors, and a white sofa by a large window.
Bathroom with a white vanity, arched mirror, frosted window, and warm wood floor.
Empty carpeted room with a small window overlooking a brick wall and tree.
Empty laundry room with wood-look flooring, a wide window, and washer and dryer hookups.
Empty carpeted room with a high two-pane window and ceiling light.
Empty carpeted room with white walls, a wide window, and a floor vent.
Empty carpeted room with built-in shelves, sliding closet doors, and a wide window.
Single-story home with a large shade tree, gravel front yard, and walkway to a dark blue door.
Single-story tan brick home with a blue front door, large shade tree, and gravel yard.
Single-story house beneath a large tree, with a concrete driveway and gravel landscaping.
Single-story tan brick home with clerestory windows, a large shade tree, and gravel landscaping.
Two-story home behind a dry, spacious yard, with a covered patio and storage shed.
Two-story house with a covered patio and shed behind a large, dry backyard.
Tan backyard storage shed with a black double door beneath a large leafy tree.
Concrete backyard parking pad with a covered carport and detached shed.
Tan two-story house with a covered carport, broad driveway, and detached shed.
Backyard with a large shade tree, covered carport, dry lawn, and chain-link fence.
Two-story tan brick house with a covered patio, gray shed, and dry patchy lawn.
Backyard with a storage shed, dry lawn, shrubs, and a chain-link fence.
Furnished living room with a white sectional, large window, wood floors, and black-railed staircase.
For Sale

325 W PRINCETON DR

325 W PRINCETON DR, Midvale, UT 84047

$535,000
Beautifully remodeled and move-in ready in a fantastic Midvale location! This home offers updated finishes throughout, a fully fenced yard, and an abundance of parking with room for multiple vehicles, toys, or RV parking. The spacious lot provides plenty of outdoor potential for entertaining, relaxing, and everyday living. Conveniently located near shopping, dining, parks, schools, and commuter routes, this property combines comfort, function, and accessibility in one great package. Don't miss this opportunity to own a refreshed home with space, flexibility, and an amazing central location.

5
beds

2
baths

1,517 Sq.Ft. LIVING AREA

7,840.8 Sq.Ft. lot

Danny Swett

Danny Swett

Features & Amenities

Interior

  • total bedrooms5
  • Total bathrooms2
  • full bathrooms2
  • Laundry room Electric Dryer Hookup
  • Flooring Carpet, Laminate, Tile
  • APPLIANCES Microwave
  • other interior Features Disposal, Kitchen: Updated, Range/Oven: Free Stdng, Video Door Bell(s), Video Camera(s)

Area & Lot

  • Status For Sale
  • Living Area1,517 Sq.Ft.
  • Total Area1,517 Sq.Ft.
  • Lot Area7,840.8 Sq.Ft.
  • MLS® ID2177468
  • TypeResidential
  • YEAR BUILT1960
  • Architecture StylesTri/Multi-Level
  • View DescriptionMountain(s)
  • Elementary SchoolCopperview
  • Middle SchoolMidvale
  • High SchoolHillcrest
  • School DistrictCanyons

Exterior

  • STORIES3
  • water SourceCulinary
  • utilitiesNatural Gas Connected, Electricity Connected, Sewer Connected, Sewer: Public, Water Connected
  • roofAsphalt
  • lot featuresCorner Lot, Fenced: Full, Sprinkler: Auto-Full, View: Mountain
  • parkingParking: Uncovered
  • HEAT TYPEForced Air, Gas: Central
  • AIR CONDITIONINGCentral Air
  • sewerSewer: Connected, Sewer: Public
  • Disability FeaturesAccessible Doors, Accessible Hallway(s), Accessible Electrical and Environmental Controls
  • other exterior FeaturesPatio: Covered, Storm Doors, Storm Windows

Financial

  • Sales Price$535,000
  • Real Estate Tax $2,027/yr
  • Zoning Single-Family
Staged bedroom with a white quilted bed, upholstered headboard, and wide window.

Schedule a Showing

I would love to show you this beautiful property. Please select your preferred date and time below. I will be in touch shortly to confirm your appointment.

Schedule a Showing

I would love to show you this beautiful property. Please select your preferred date and time below. I will be in touch shortly to confirm your appointment.

Thank you for your interest in 325 W PRINCETON DR, Midvale, UT 84047. We are reviewing your request and will be in touch shortly!

Mortgage Calculator

Estimate your monthly mortgage payment, including the principal and interest, property taxes, and HOA. Adjust the values to generate a more accurate rate.

All estimates are provided for informational purposes only. Actual amounts may vary.
$0,000 Your Payment 20 15 65
$0,000 Your Payment

Let’s Talk Real Estate

Contact Danny today to learn more about his unique approach to real estate and how he can help you get the results you deserve.

Follow Me on Instagram